
planning ·
Before the first meeting: what to measure and gather
A short checklist for the start of any interior project — what helps a designer understand your space, and what can wait.
Think Woodspace studio
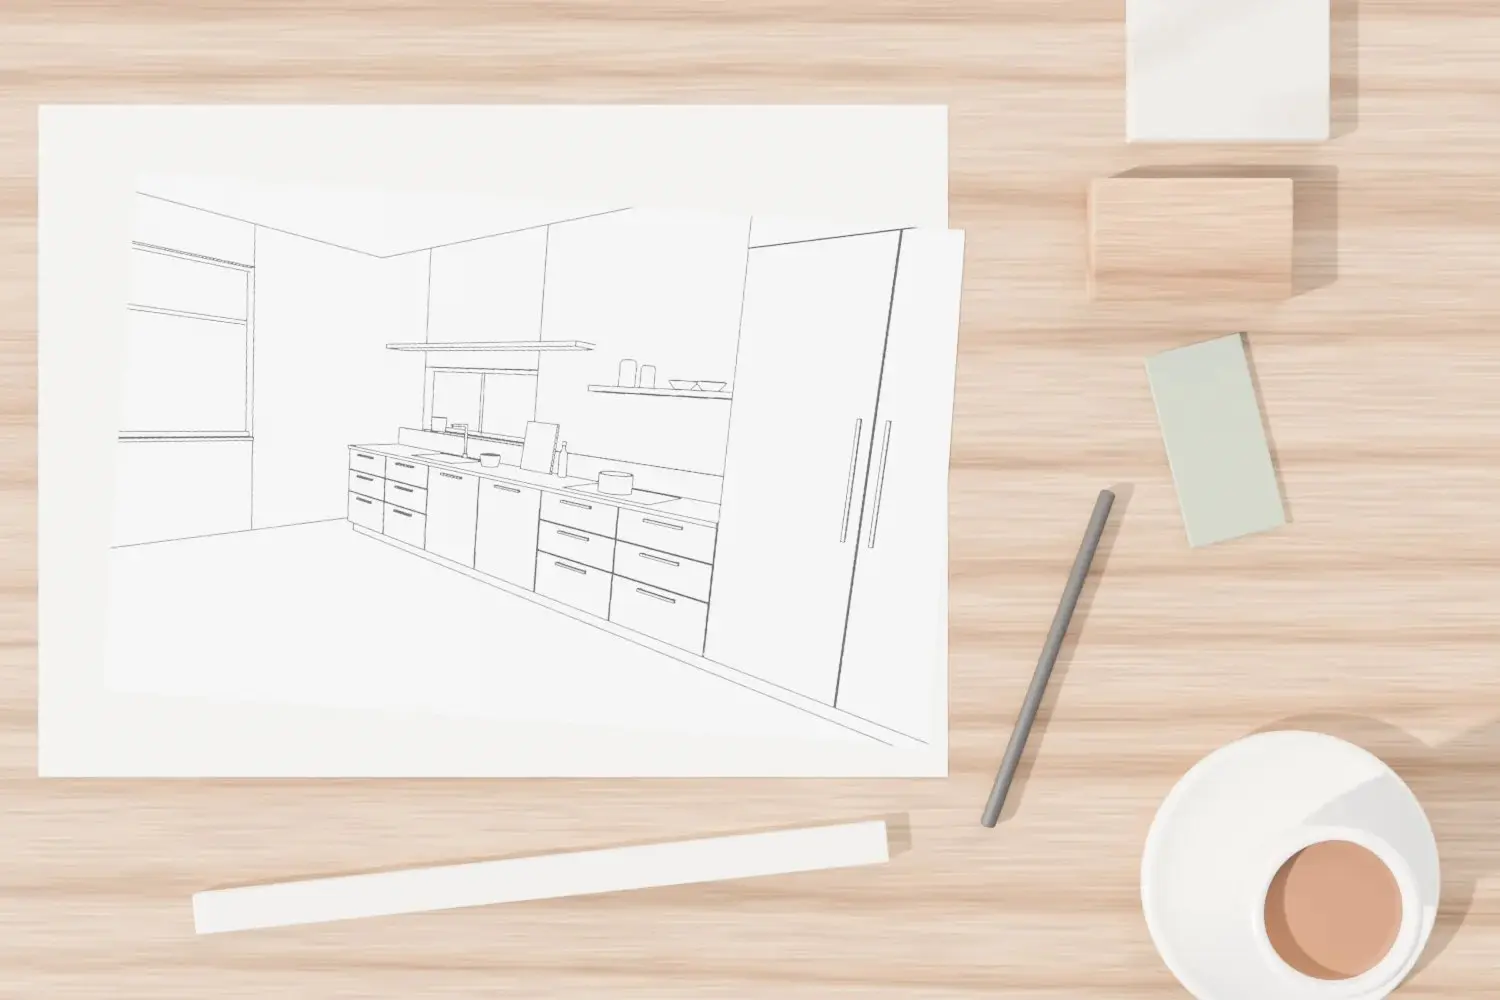
The first conversation about a room is more useful when there is something to look at together. None of this is required — but each item saves a question later.
Measure what you can
A tape measure and a rough sketch go a long way. Note the length of each wall, where windows and doors sit, and the height to the ceiling. Mark anything that can't move: pipes, switches, a beam, a column.
Photograph the room as it is
Take photos from each corner, looking into the room, and a few close-ups of anything that bothers you. Daylight photos show the light the room actually gets.
Collect what you like — and what you don't
Pictures of rooms you like are helpful; notes on why you like them are more helpful. The same goes for things you want to avoid.
Think about how you use the space
Who uses it, when, and for what. Where things pile up. What you reach for every day and what comes out twice a year. This shapes storage more than any style choice.
Have a budget range in mind
It doesn't have to be precise. A range lets the designer suggest materials and scope that fit, rather than presenting something you then have to cut back.
Related services: Complete home interiors, Kitchens
More from the journal

materials ·
What's inside the cabinet: how the core board shapes a kitchen
Plywood, MDF and particle board behave differently around water, screws and weight. Here's what to ask about the part of a cabinet you never see.

care ·
Looking after lacquer, veneer and laminate
Simple, finish-by-finish care that keeps joinery looking right for years — and the few things to avoid.