Skip to content

Services

Design and execution under one team — for a single room, a complete home, or a workplace.

For homes

Complete home interiors

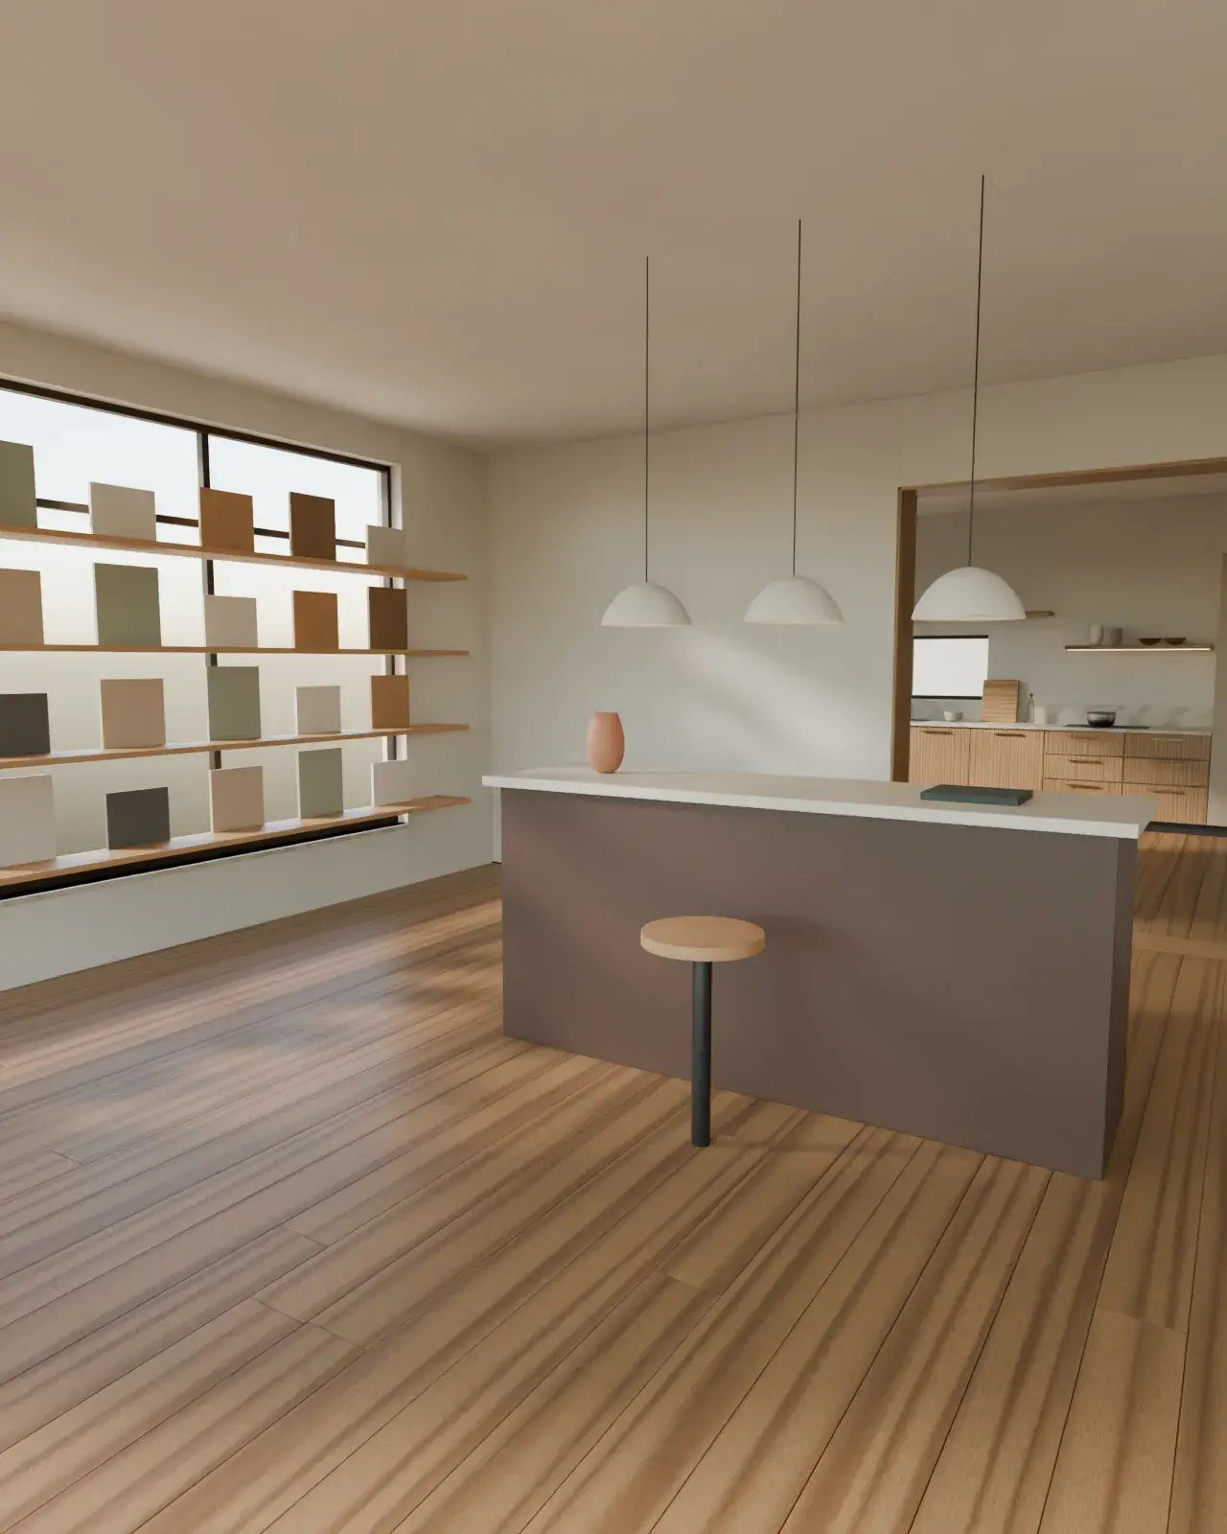
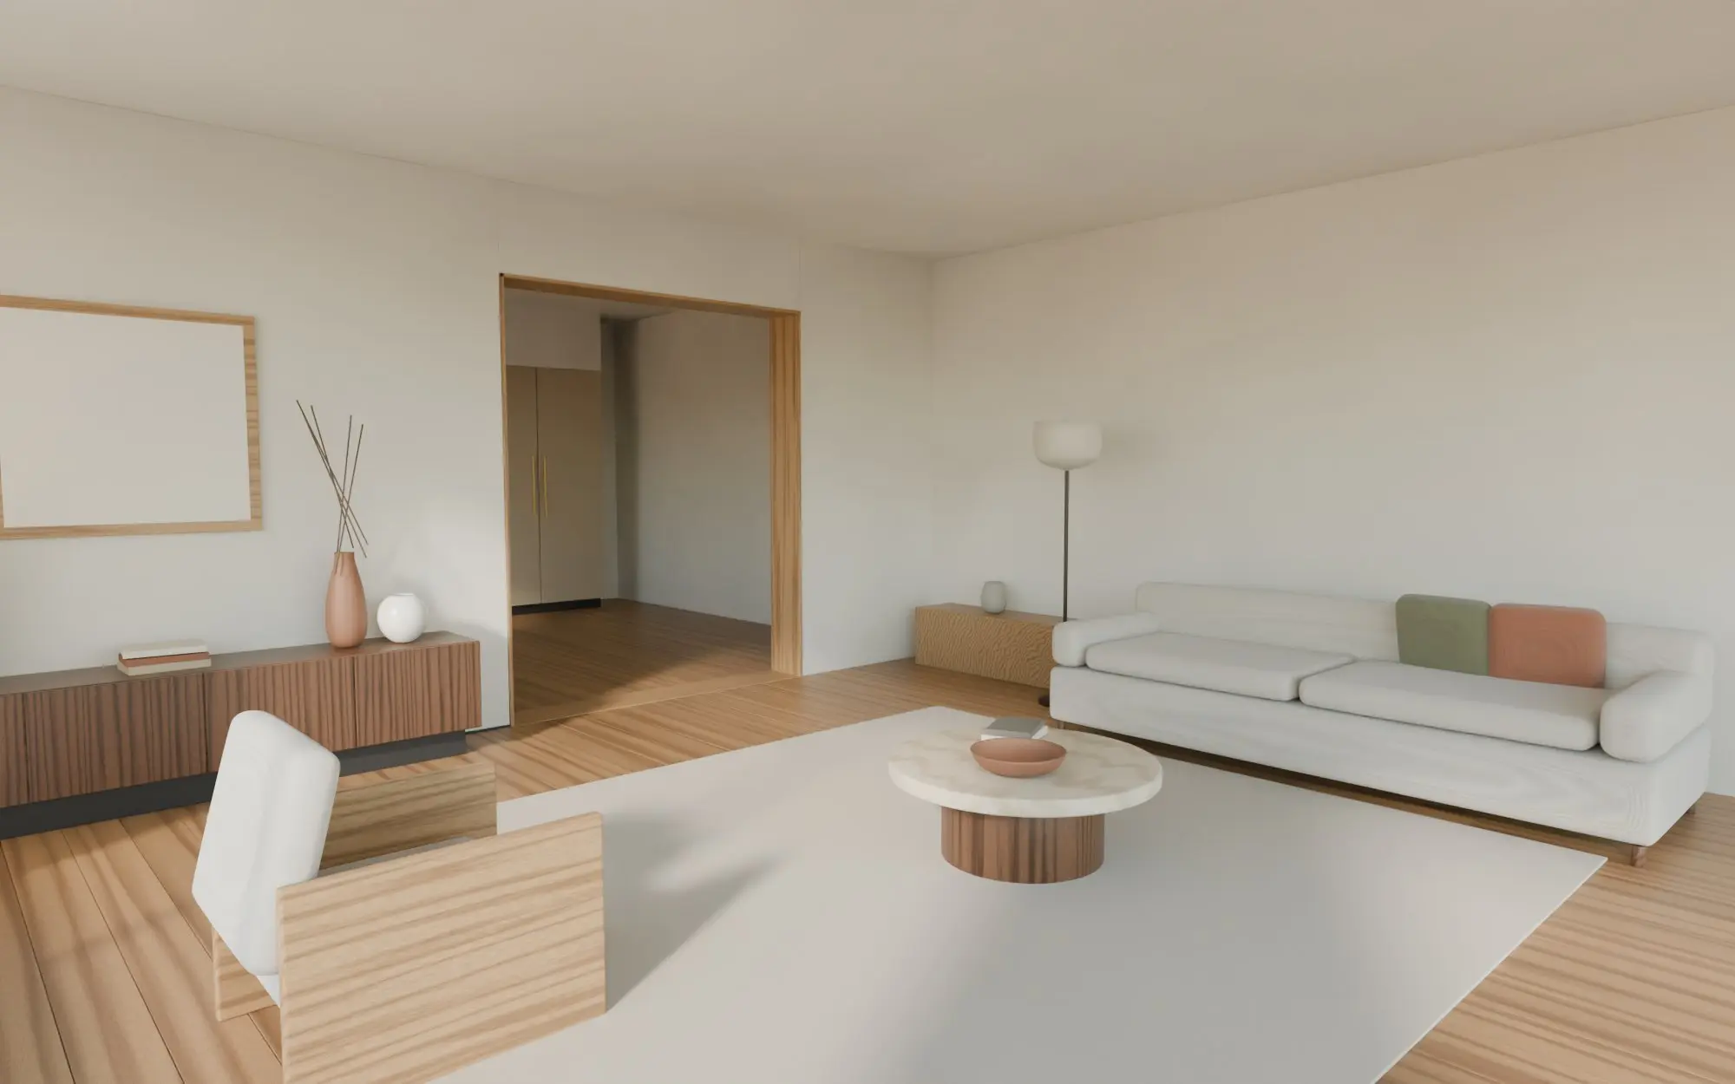
Every room of a home designed together and delivered by one team, so materials, storage and details carry from room to room.

  • Space planning for every room
  • One material and colour palette
  • Kitchen, wardrobes and built-in storage
  • Lighting and electrical layout coordination
  • Site coordination through to handover
Explore the service: Complete home interiors

Kitchens

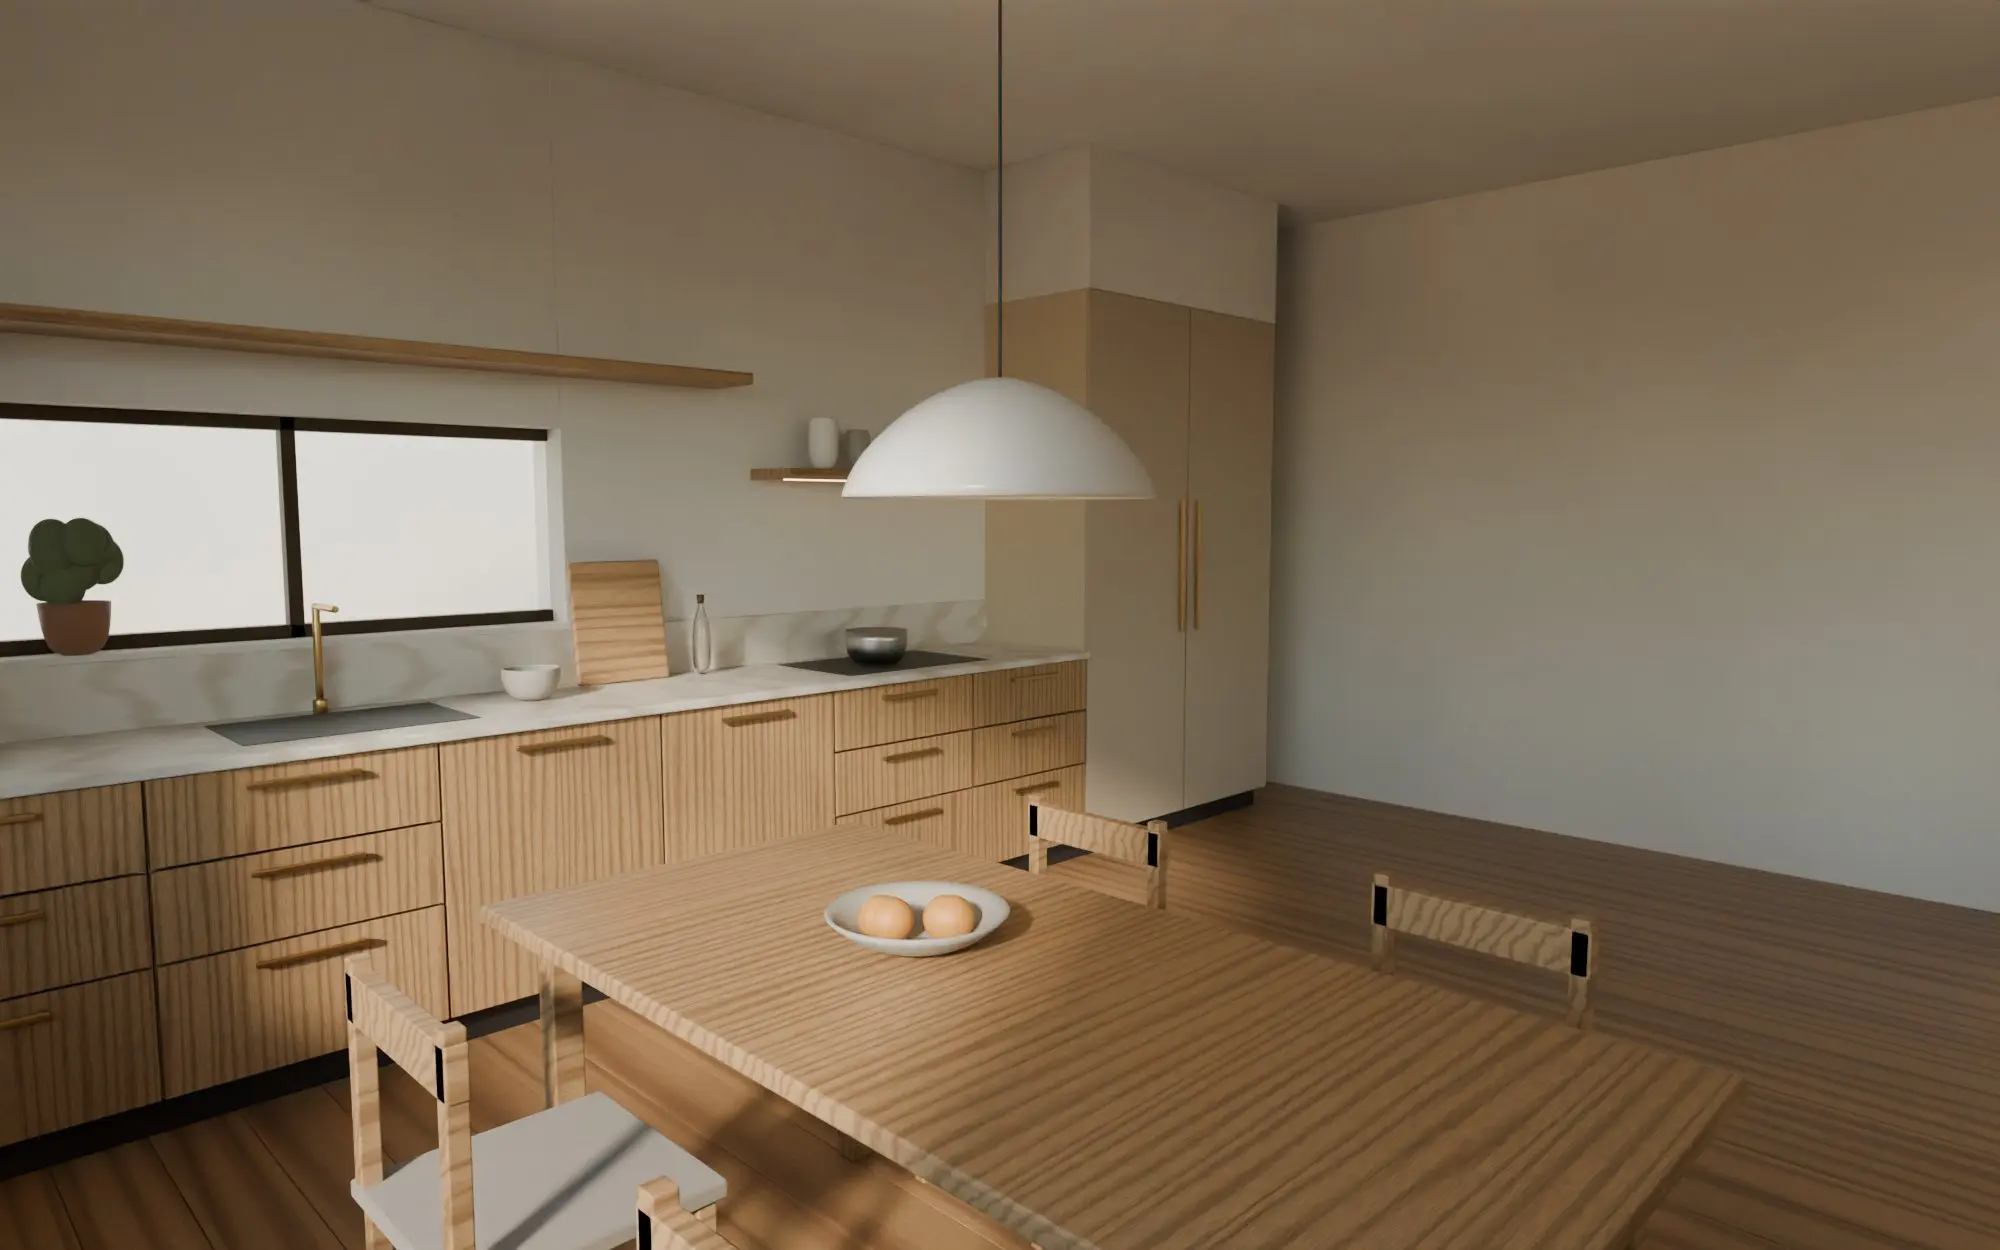
Kitchens planned around how you cook and store, then built and fitted by one team. From a single run to a kitchen that opens onto the living room.

  • Measured layout and 3D design
  • Cabinets, shutters and internal fittings
  • Worktop and splash coordination
  • Appliance and lighting positions
  • Installation and handover

Explore the service: Kitchens

Wardrobes & walk-ins

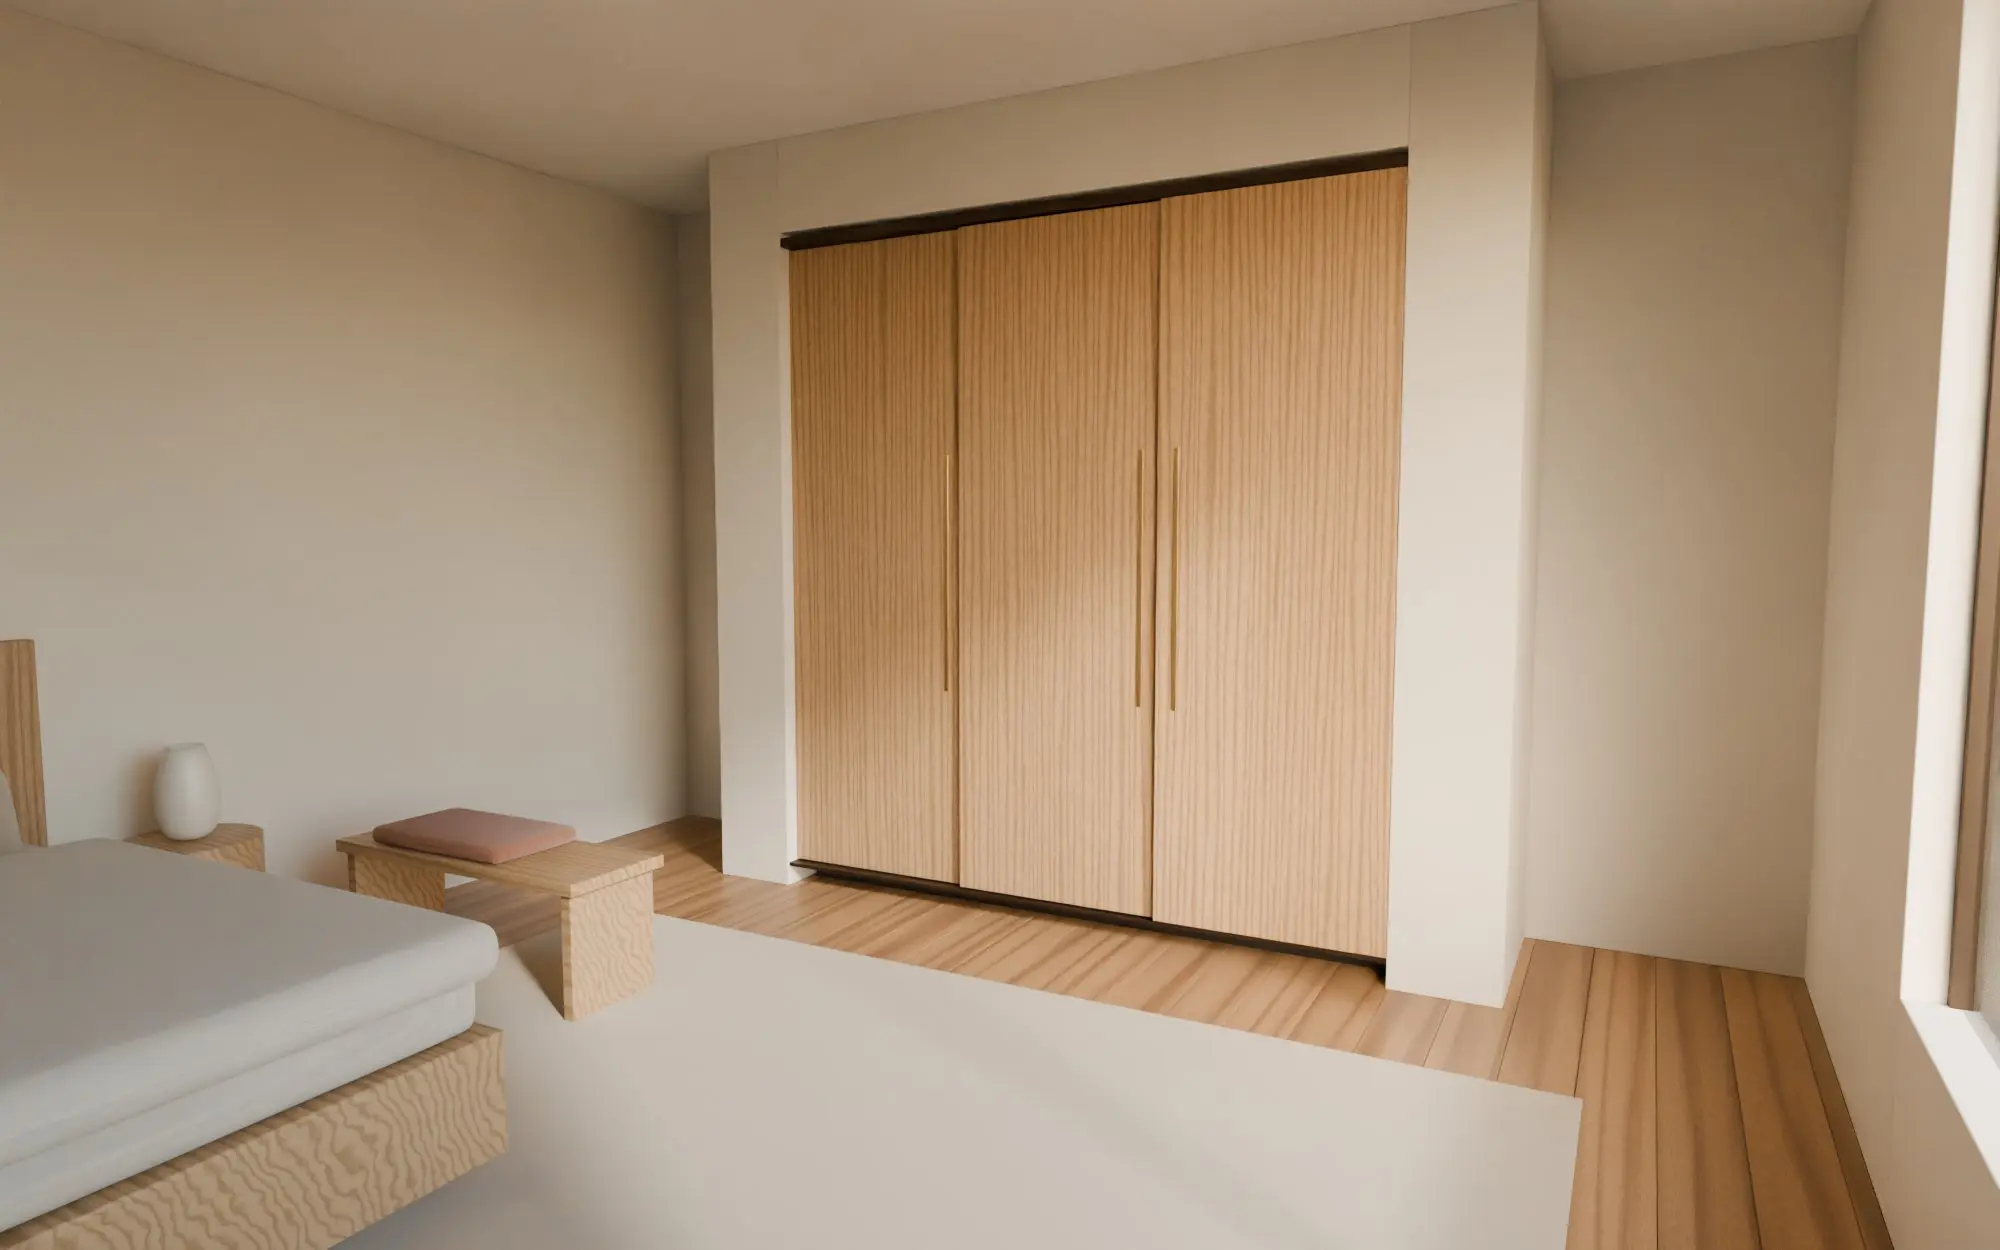
Wardrobes, lofts and walk-in dressing rooms designed from the inside out: what you own first, then the doors.

  • Inventory of what needs a place
  • Interior planning: hanging, shelves, drawers
  • Door design, veneer and handle selection
  • Lofts and overhead storage
  • Installation and alignment

Explore the service: Wardrobes & walk-ins

Custom furniture

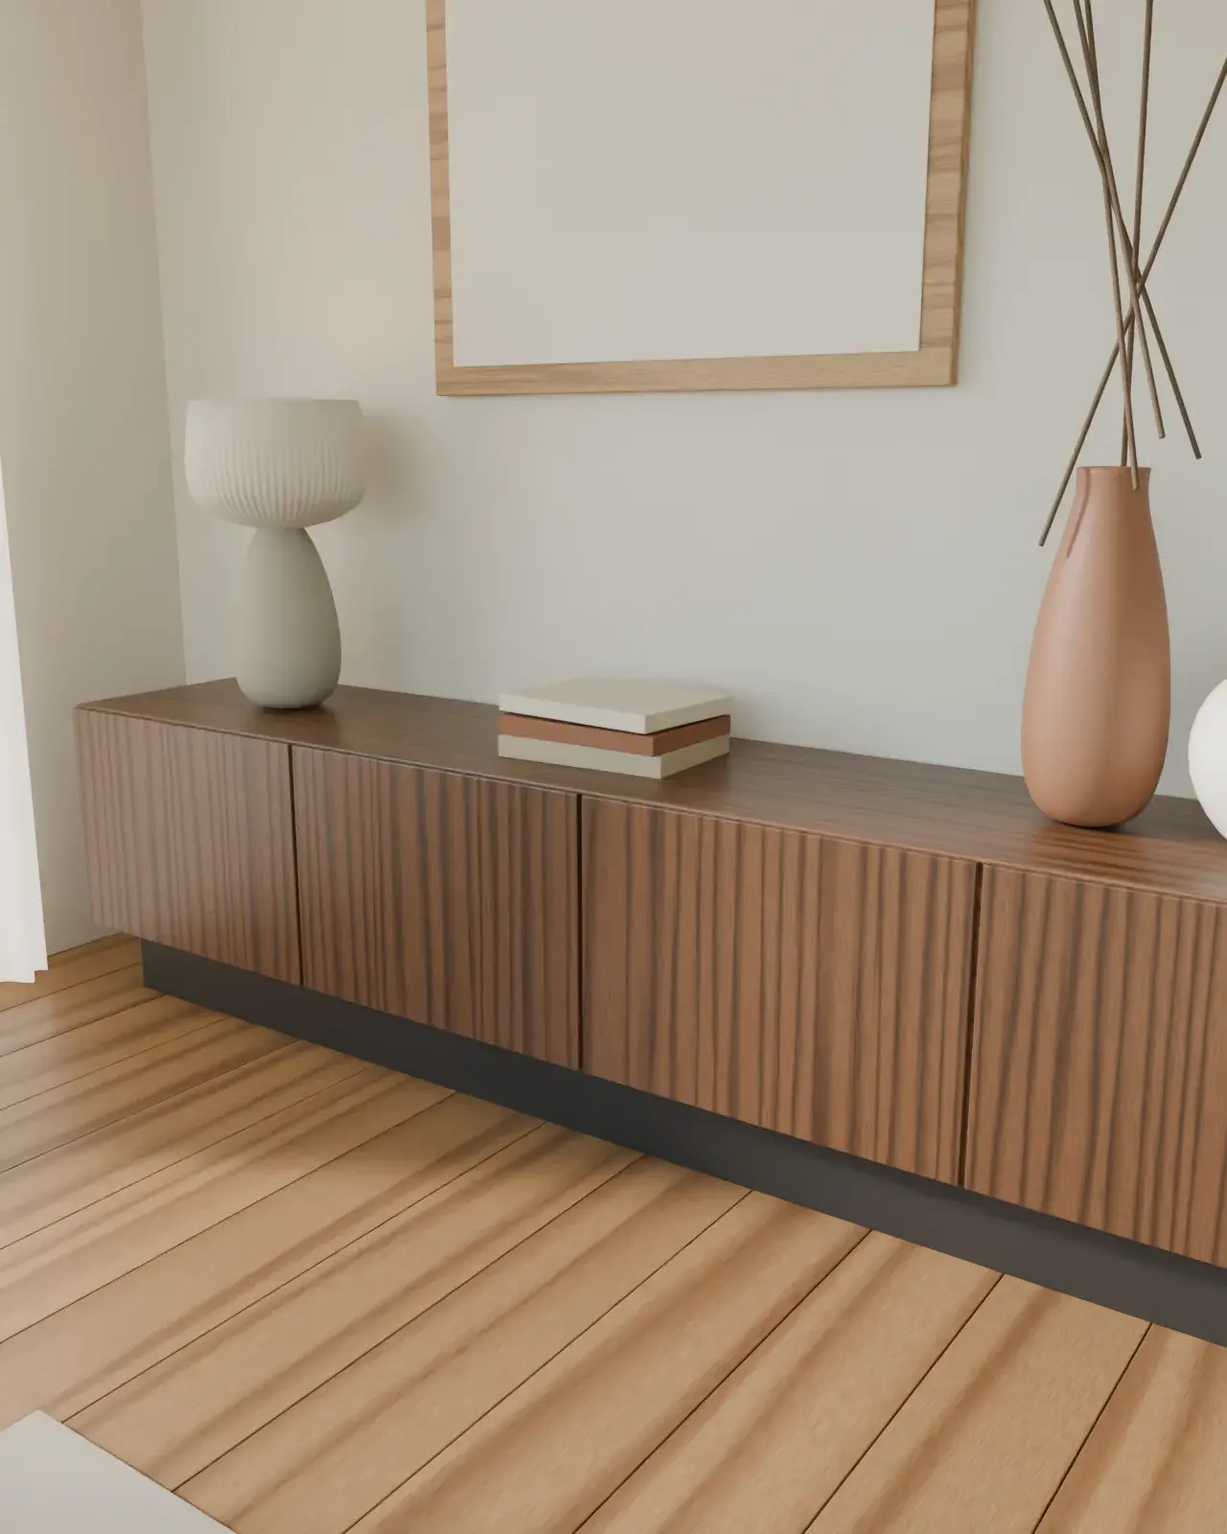
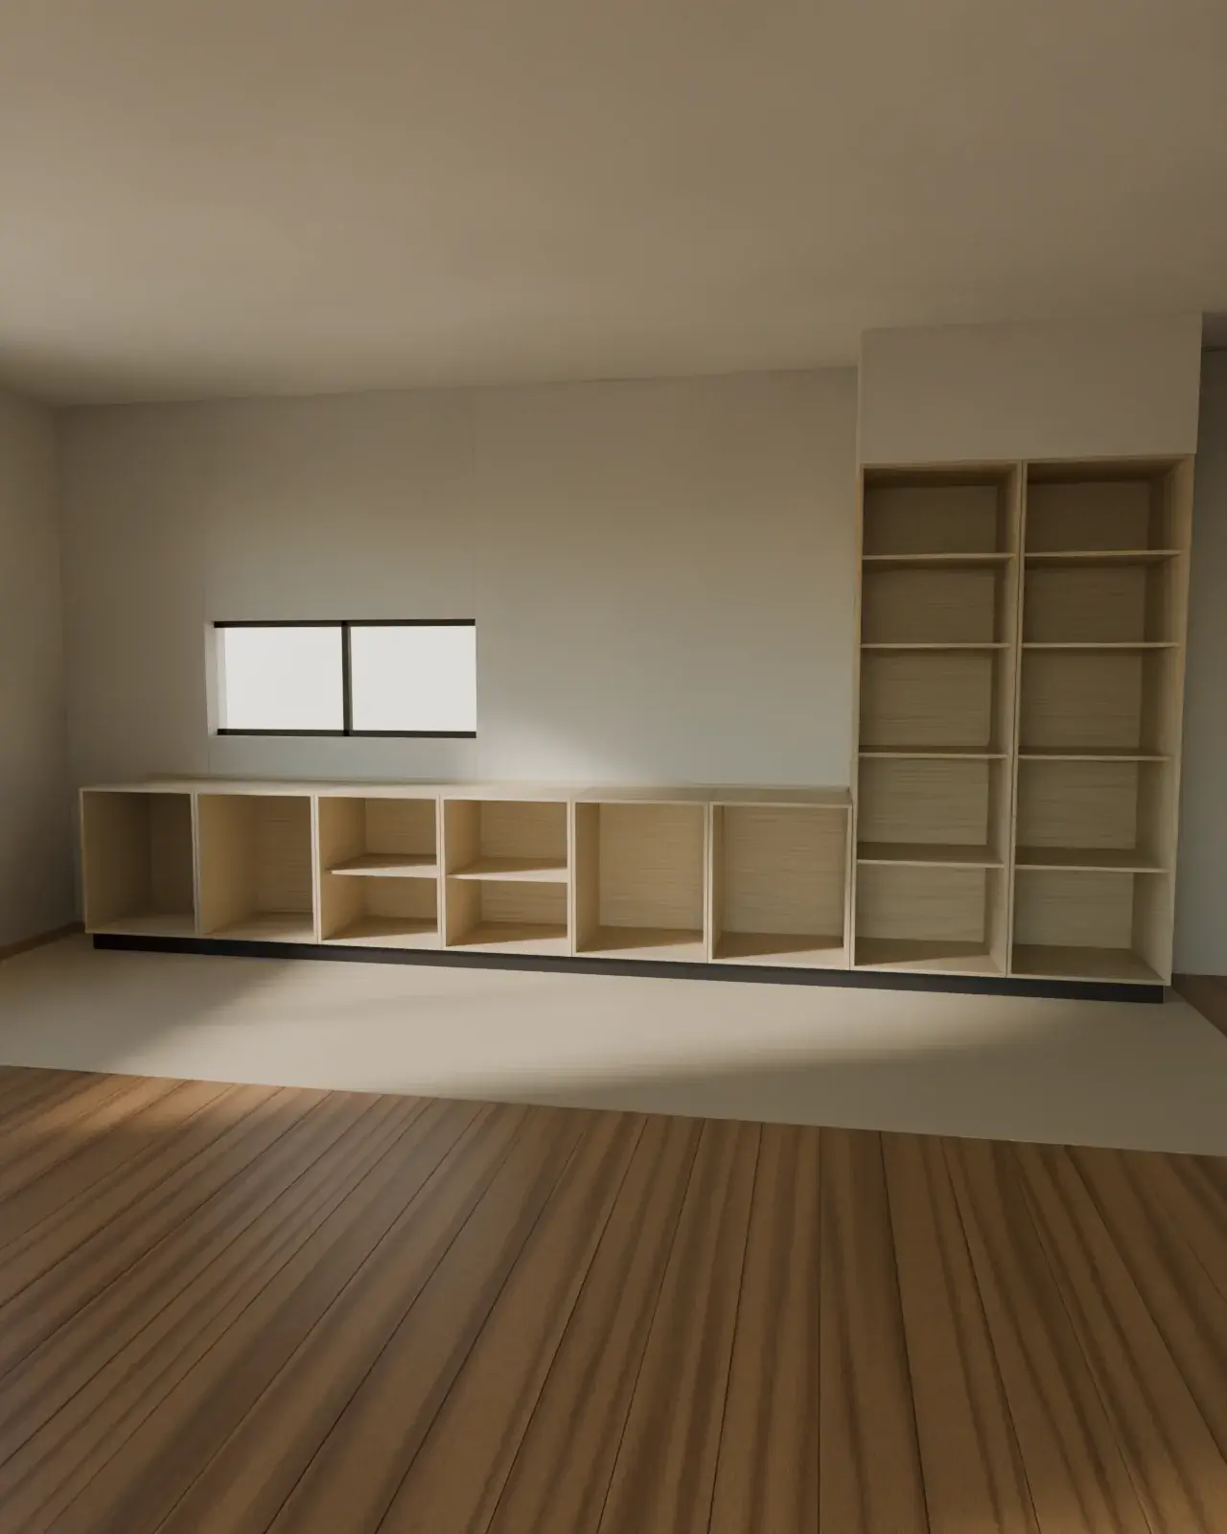
Shelving walls, desks, beds, consoles and seating made to fit the room and what it holds — one piece or a set.

  • Measured drawings for each piece
  • Material and finish samples
  • Joinery details and hardware
  • Delivery and fitting

Explore the service: Custom furniture

Renovation

Bathrooms, kitchens and whole rooms taken back and rebuilt: the work behind the walls planned as carefully as the finishes in front of them.

  • Survey of the existing room
  • Demolition and making good
  • Plumbing, electrical and waterproofing coordination
  • Tiling, flooring and joinery
  • Clean handover

Explore the service: Renovation

For workplaces

Offices, cafés, salons and showrooms, planned around how the space earns its keep.

Commercial interiors

Offices, cafés, salons and showrooms, planned around how the space earns its keep: durable materials, clear circulation and fit-outs scheduled around trading.

  • Layout and circulation planning
  • Counters, display and storage joinery
  • Durable finishes for daily use
  • Fit-out scheduling around opening hours

Explore the service: Commercial interiors

Tell us about your space

Any size of project is welcome. You'll speak to a person, not a sales script.

What happens next

  1. We call you back to understand the space and what you need
  2. We visit to measure and talk through ideas
  3. You receive a first layout and a clear next step

May we use Google Analytics to see which pages are useful? No advertising cookies. Privacy