Skip to content

Wardrobes & walk-ins

Wardrobes, lofts and walk-in dressing rooms designed from the inside out: what you own first, then the doors.

Who this suits
  • One bedroom at a time
  • A growing family
  • A dressing room or walk-in
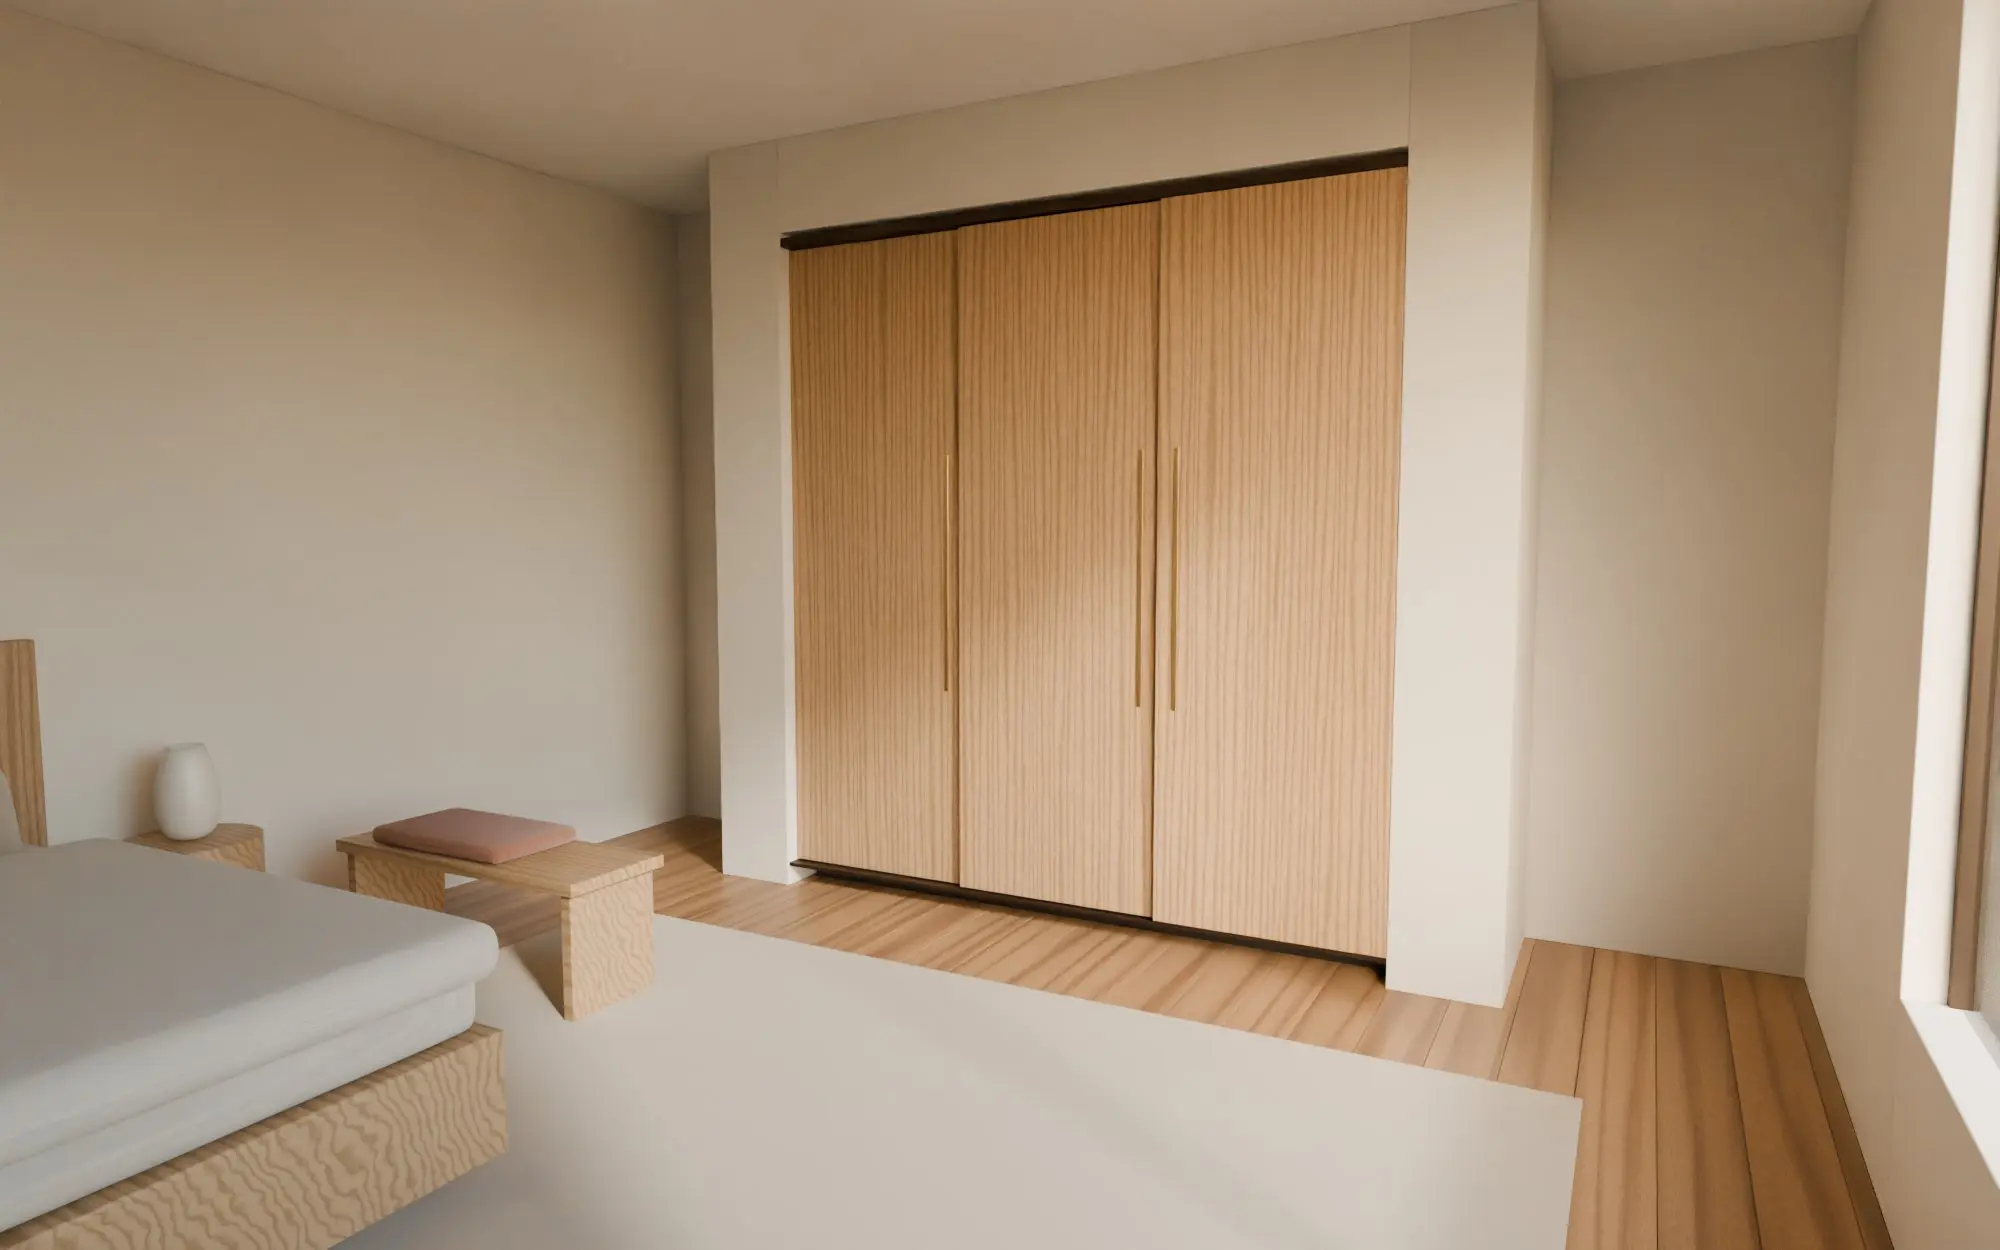
Concept render of a bedroom with a three-door oak sliding wardrobe set into a plaster recess

What's included

  • Inventory of what needs a place
  • Interior planning: hanging, shelves, drawers
  • Door design, veneer and handle selection
  • Lofts and overhead storage
  • Installation and alignment

Projects

How this kind of project runs

  1. Stage 1 of 6: First conversation

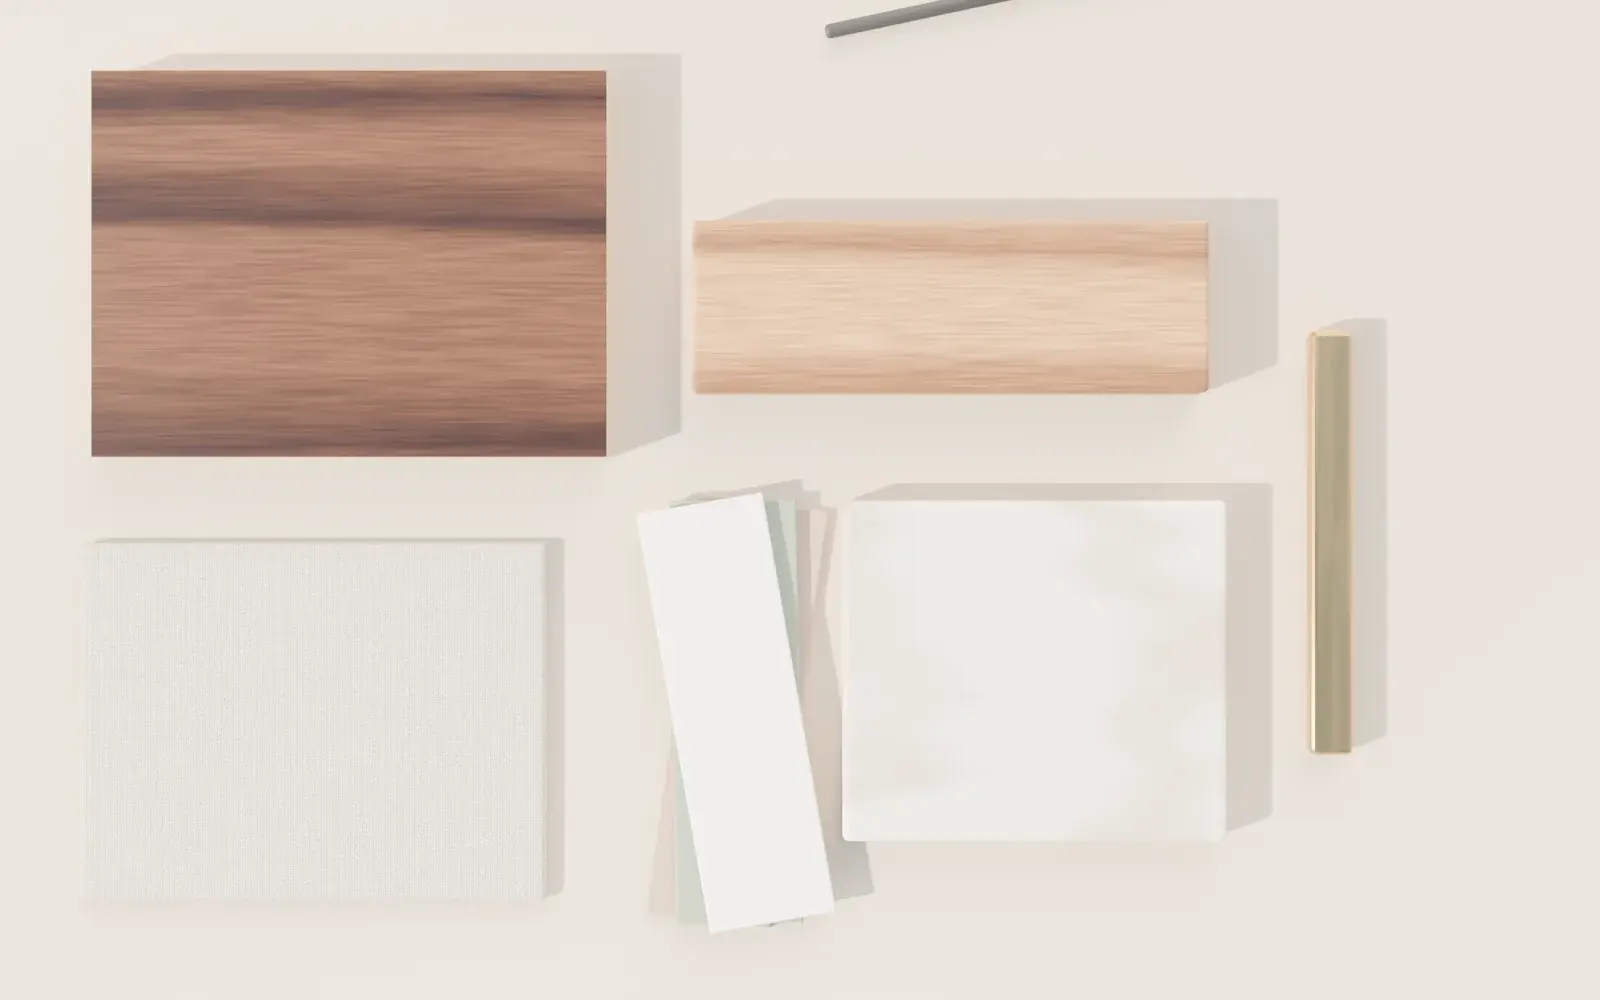
    Material samples laid out: walnut-faced plywood, oak, limestone, linen, lacquer chips and a brass pull
    A call or meeting about the space, how you use it and what isn't working. We talk about scope and a comfortable budget range, and agree whether a site visit is the right next step.

    You receiveA summary of what we heard · A proposed next step

    You approveWhether to go ahead with a site visit

    Led byDesign lead

    ThenSite visit & measurement
  2. Stage 2 of 6: Site visit & measurement

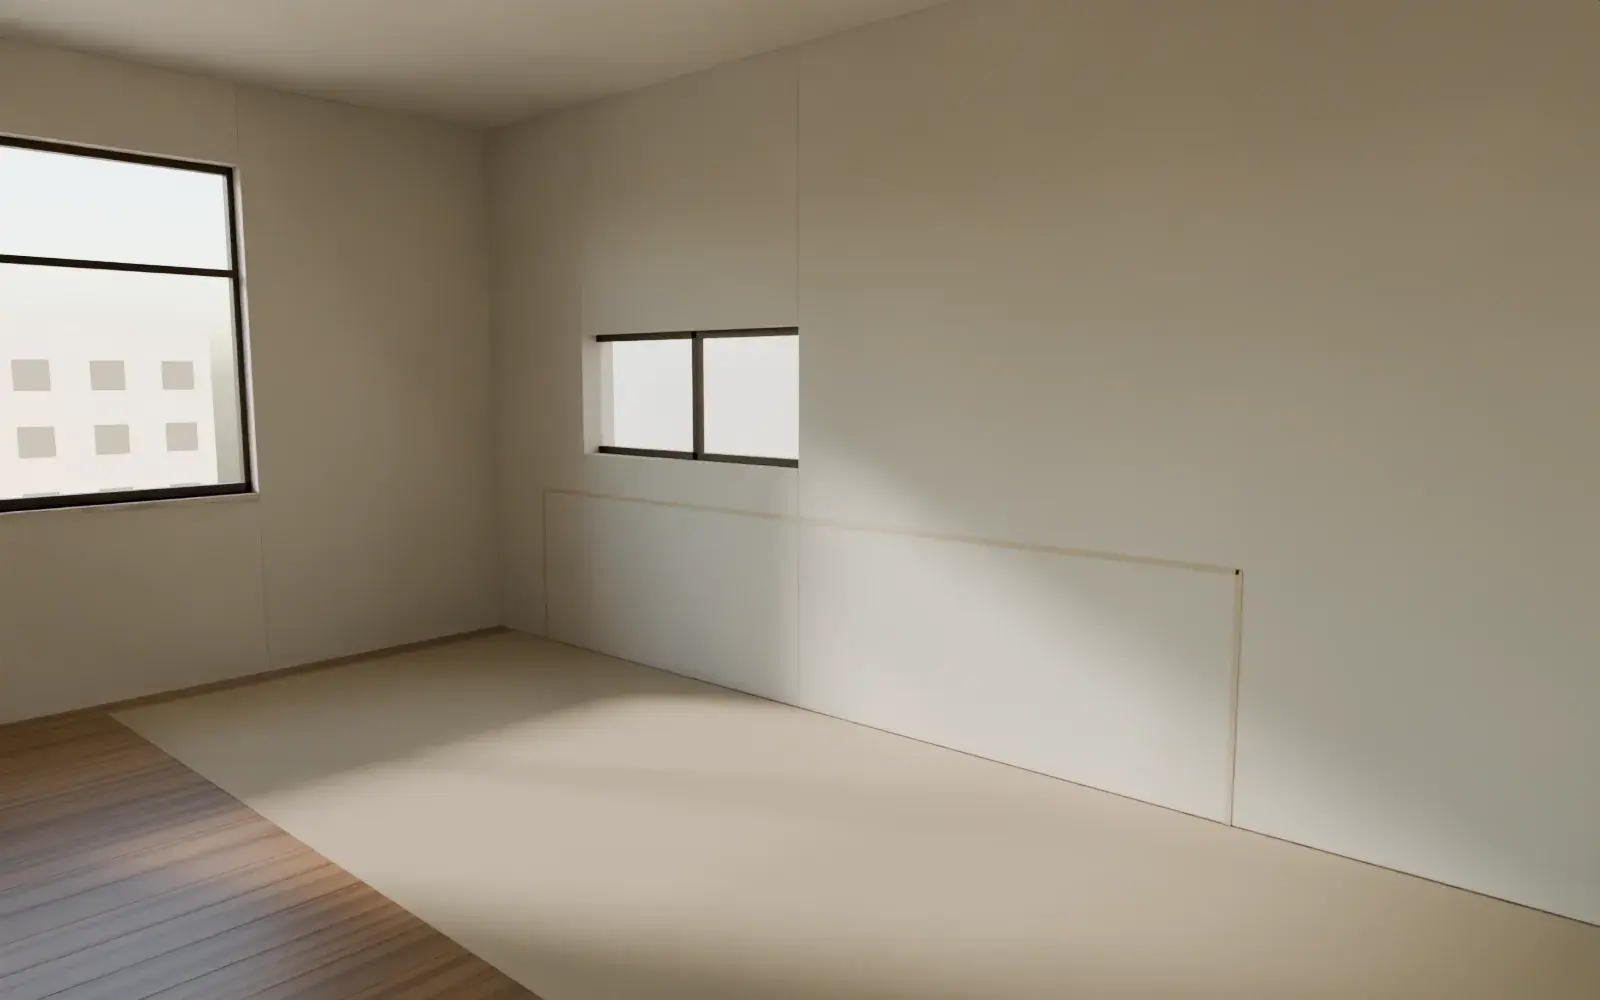
    An empty room with the kitchen's outline taped on the wall and paper protecting the floor
    We measure every wall, opening and service point, photograph the space and check what can and can't move. This is where most surprises are found — before they cost anything.

    You receiveMeasured drawings of the space · Notes on constraints

    You approveThe brief the design will answer

    Led byDesign lead and site lead

    ThenDesign & 3D
  3. Stage 3 of 6: Design & 3D

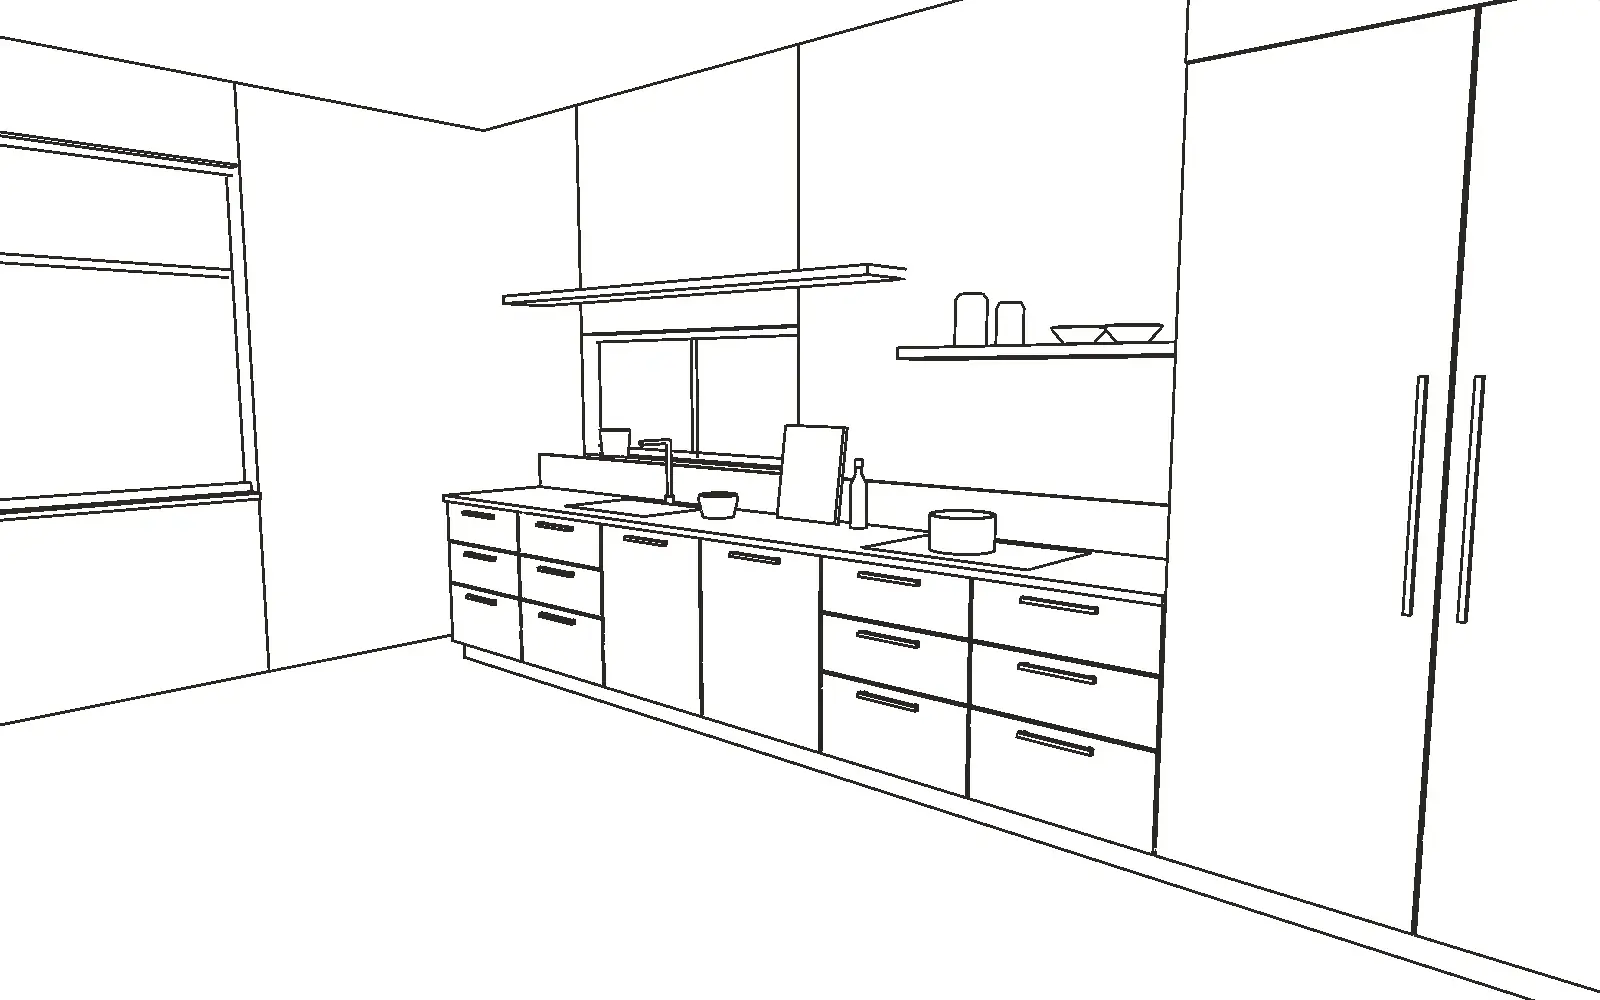
    Line drawing of the kitchen run and tall storage
    Layouts first, then 3D views and material samples you can hold. We revise together until the plan, the look and the estimate all agree.

    You receiveLayout drawings · 3D views · Material and finish samples · An itemised estimate

    You approveFinal design · Materials and finishes · Estimate

    Led byDesign lead

    ThenProduction
  4. Stage 4 of 6: Production

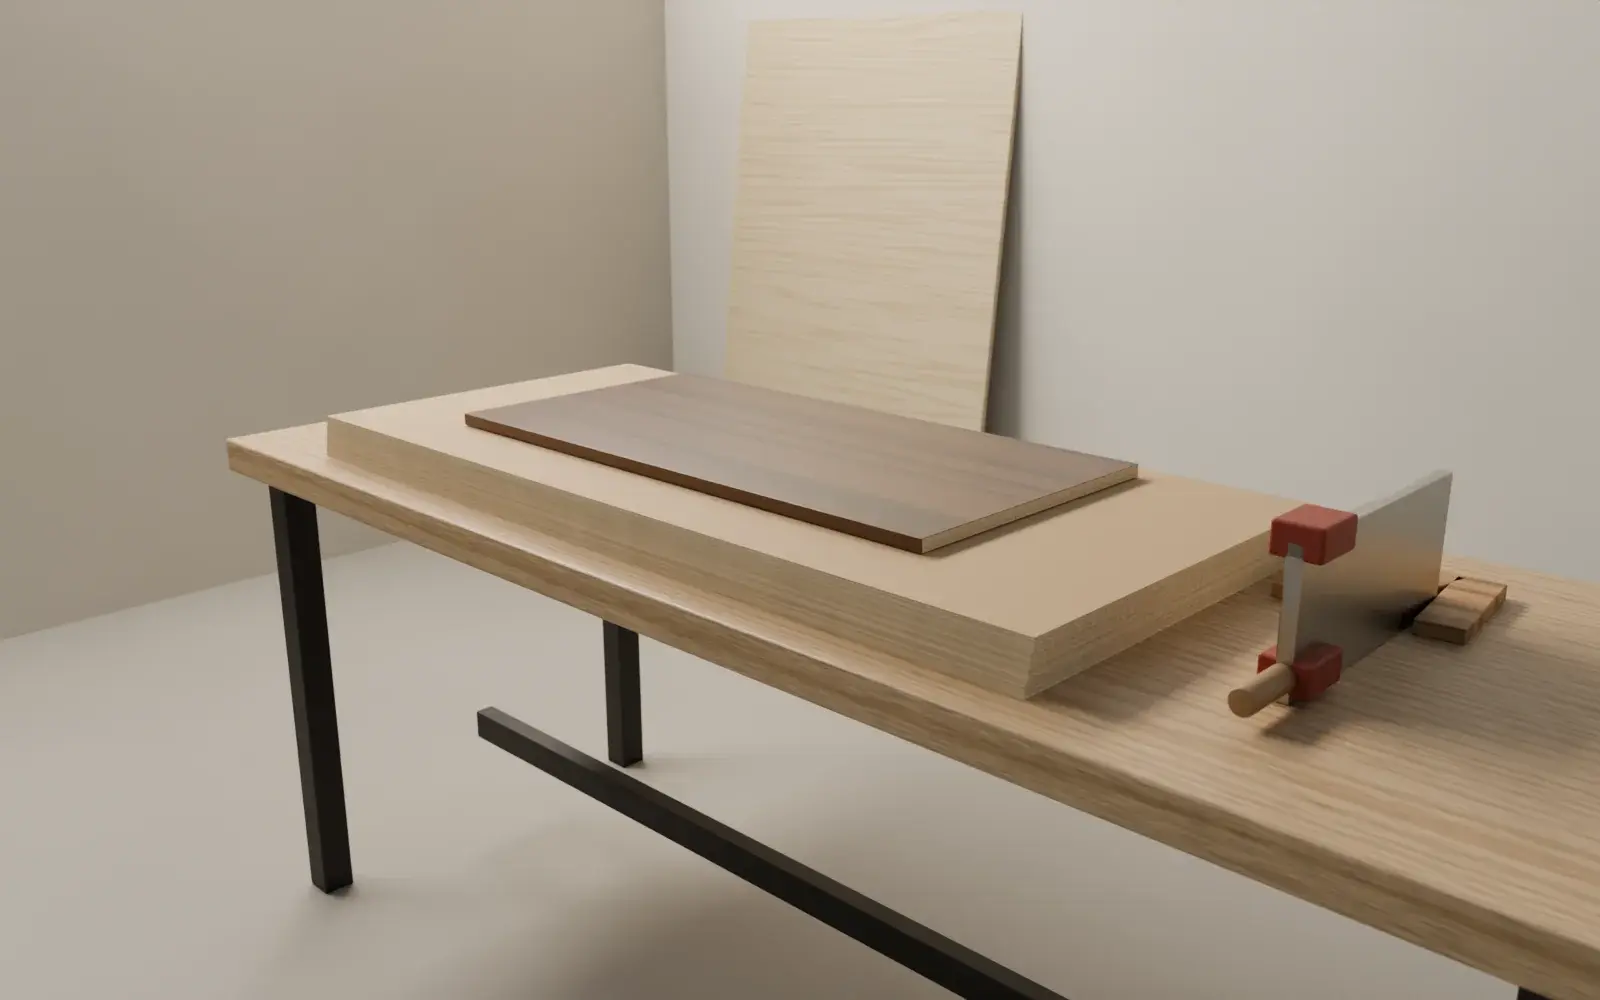
    A workshop bench with stacked plywood sheets, a walnut-faced panel, a clamp and a steel rule
    Joinery is made from the approved drawings. Site work — electrical, plumbing, civil — is scheduled so the room is ready when the joinery is.

    You receiveA written schedule · Progress updates at agreed points

    You approveAny change, in writing, before it is made

    Led byProduction and site leads

    ThenInstallation
  5. Stage 5 of 6: Installation

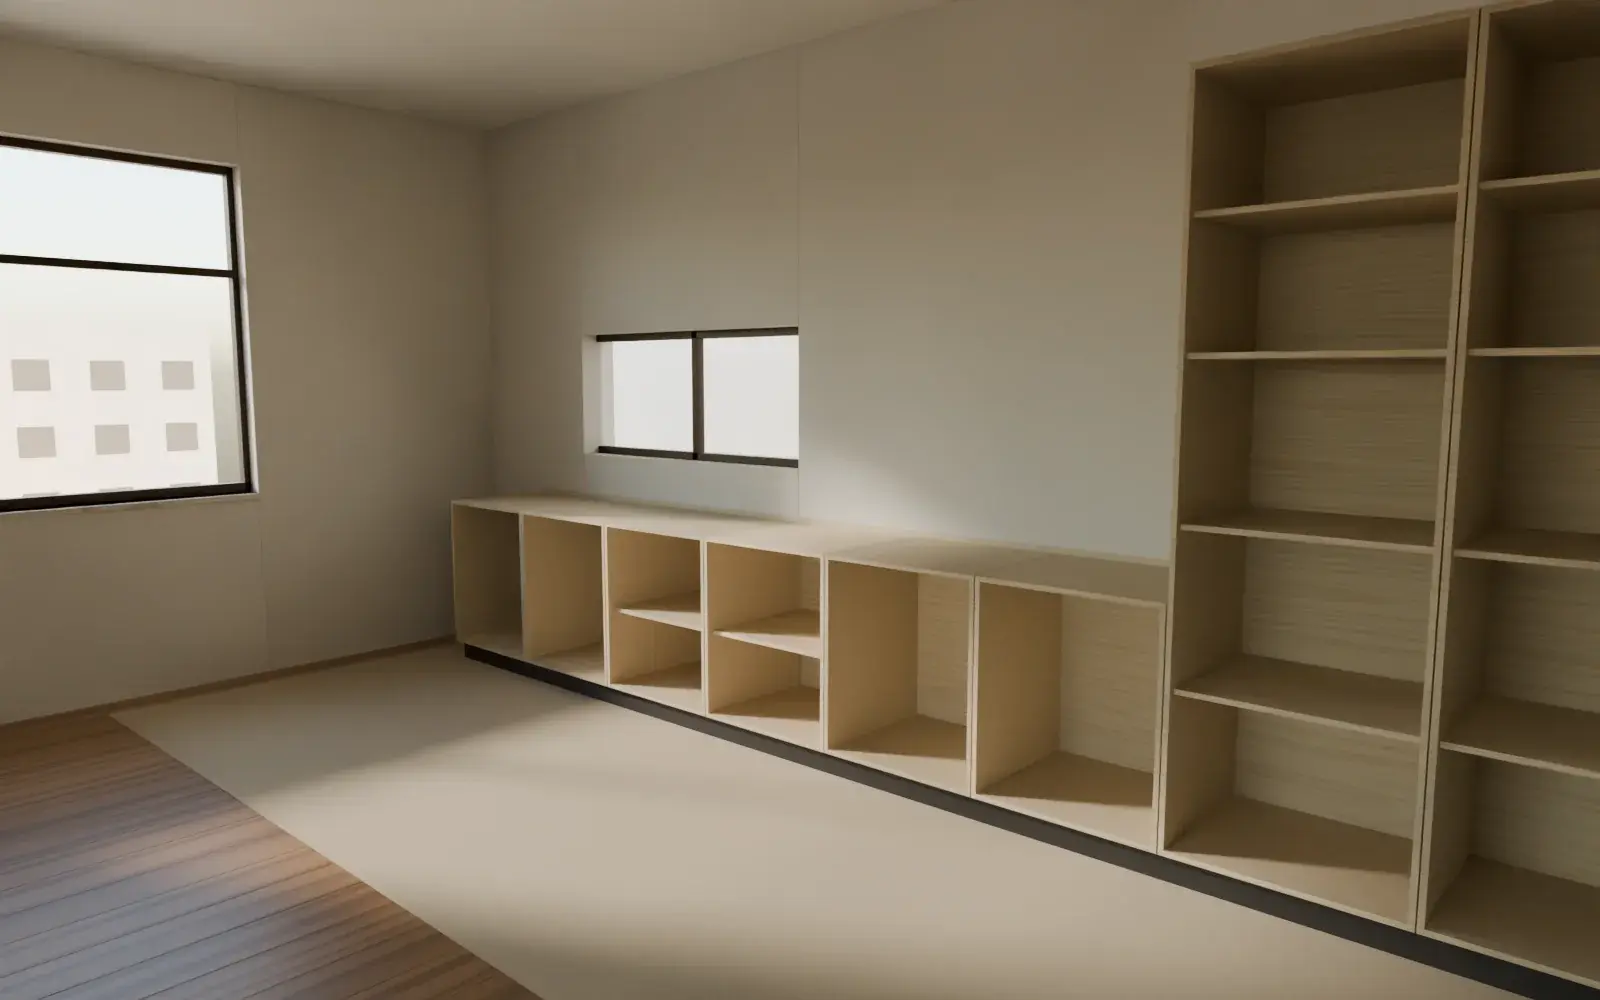
    Kitchen carcasses installed along the wall, before fronts and worktop
    Fitting on site: carcasses levelled, doors aligned, worktops templated and fixed. The site is kept clean and protected each day.

    You receiveA daily summary of what was done

    You approveSnag list walk-through

    Led bySite lead

    ThenHandover
  6. Stage 6 of 6: Handover

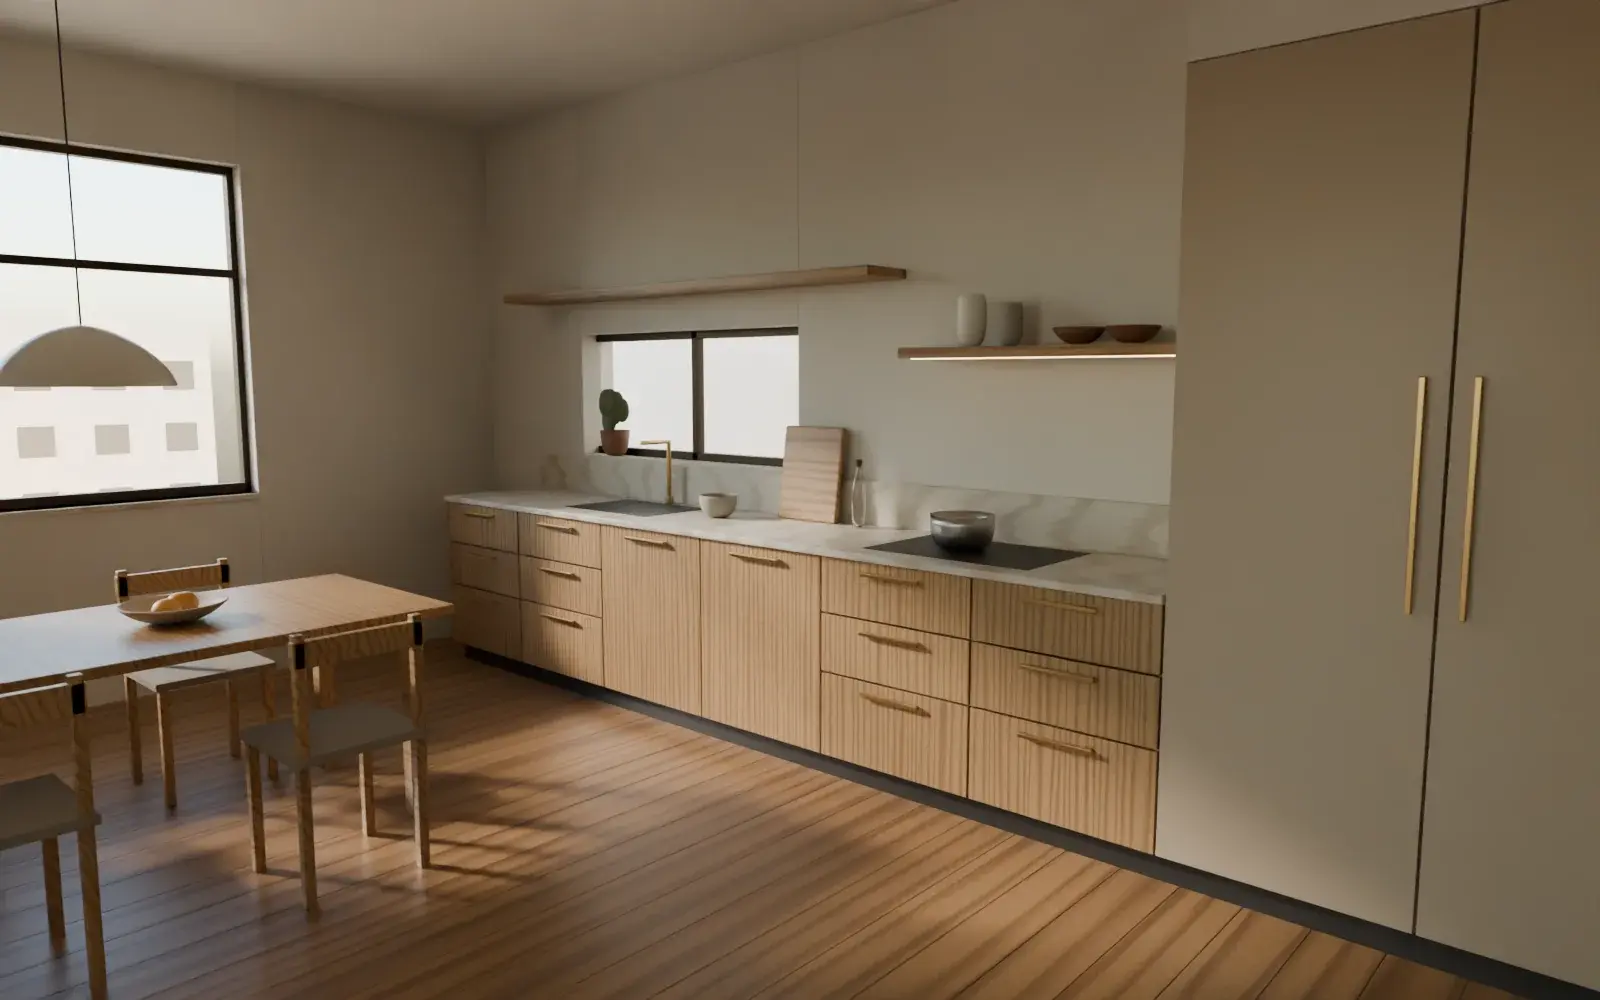
    The finished kitchen with oak fronts, limestone worktop and dining table
    We walk through every door, drawer and fitting together, fix anything outstanding and explain how to look after each finish.

    You receiveCare guide for your materials · A record of what was installed

    You approveHandover sign-off

    Led bySite lead and design lead
    ThenBook a consultation

Material options

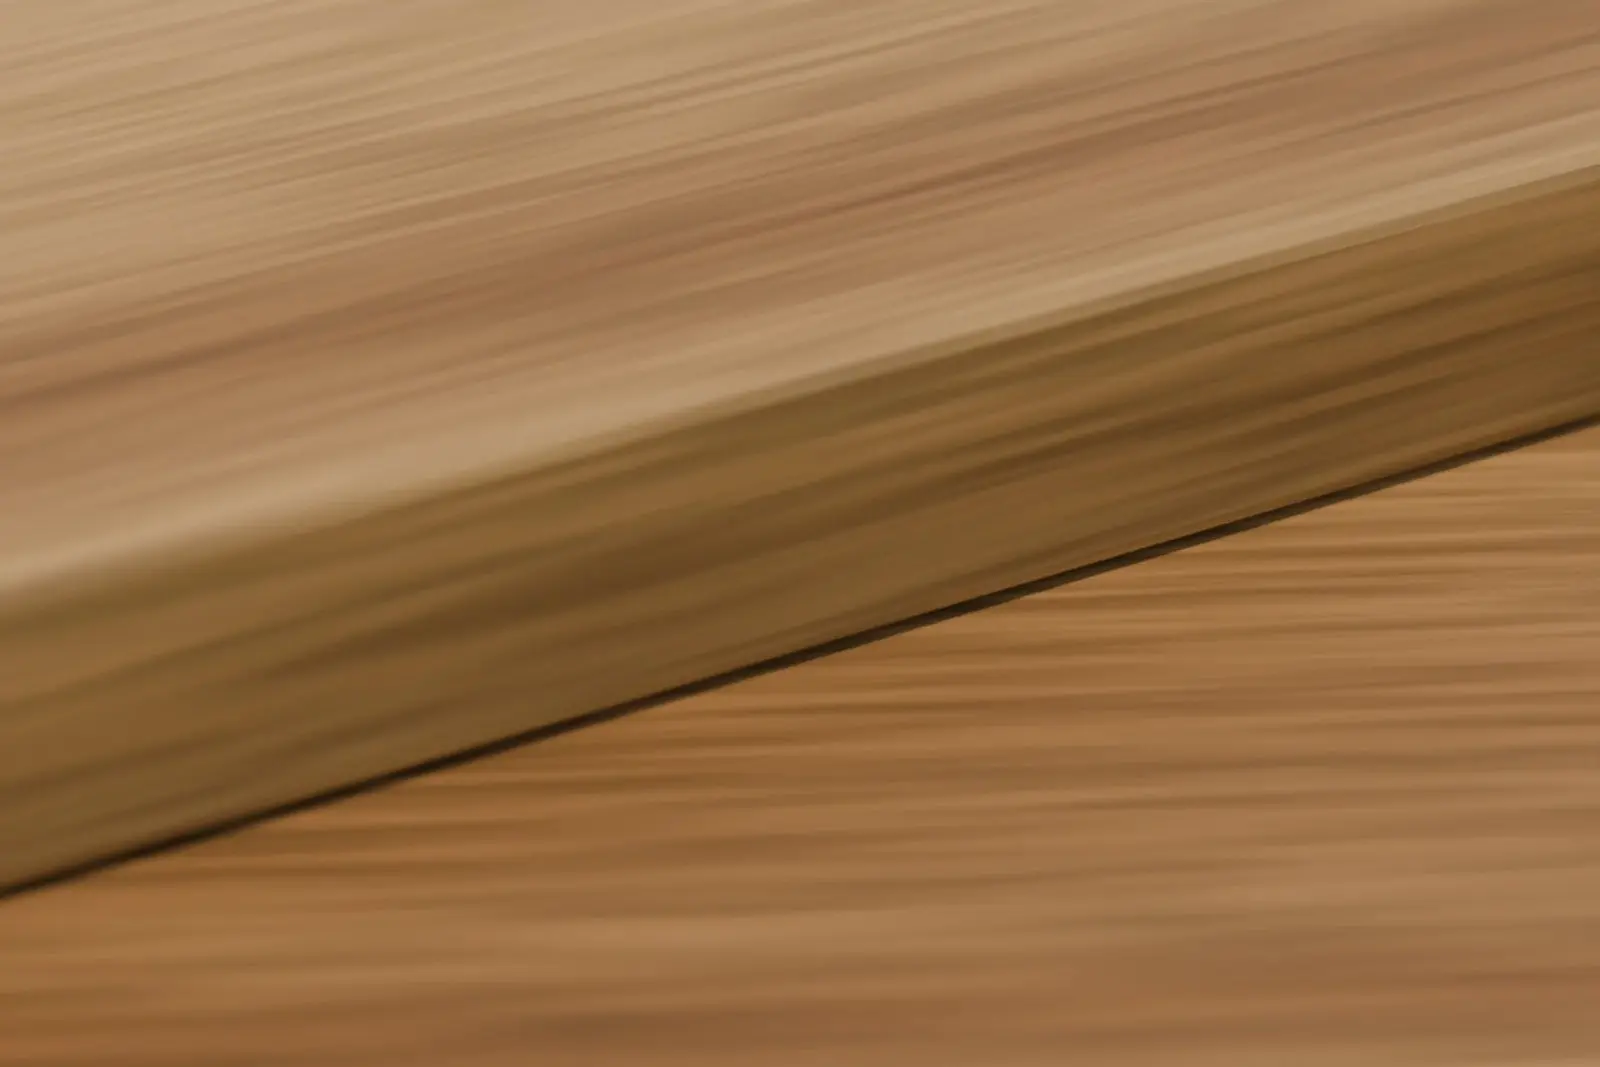
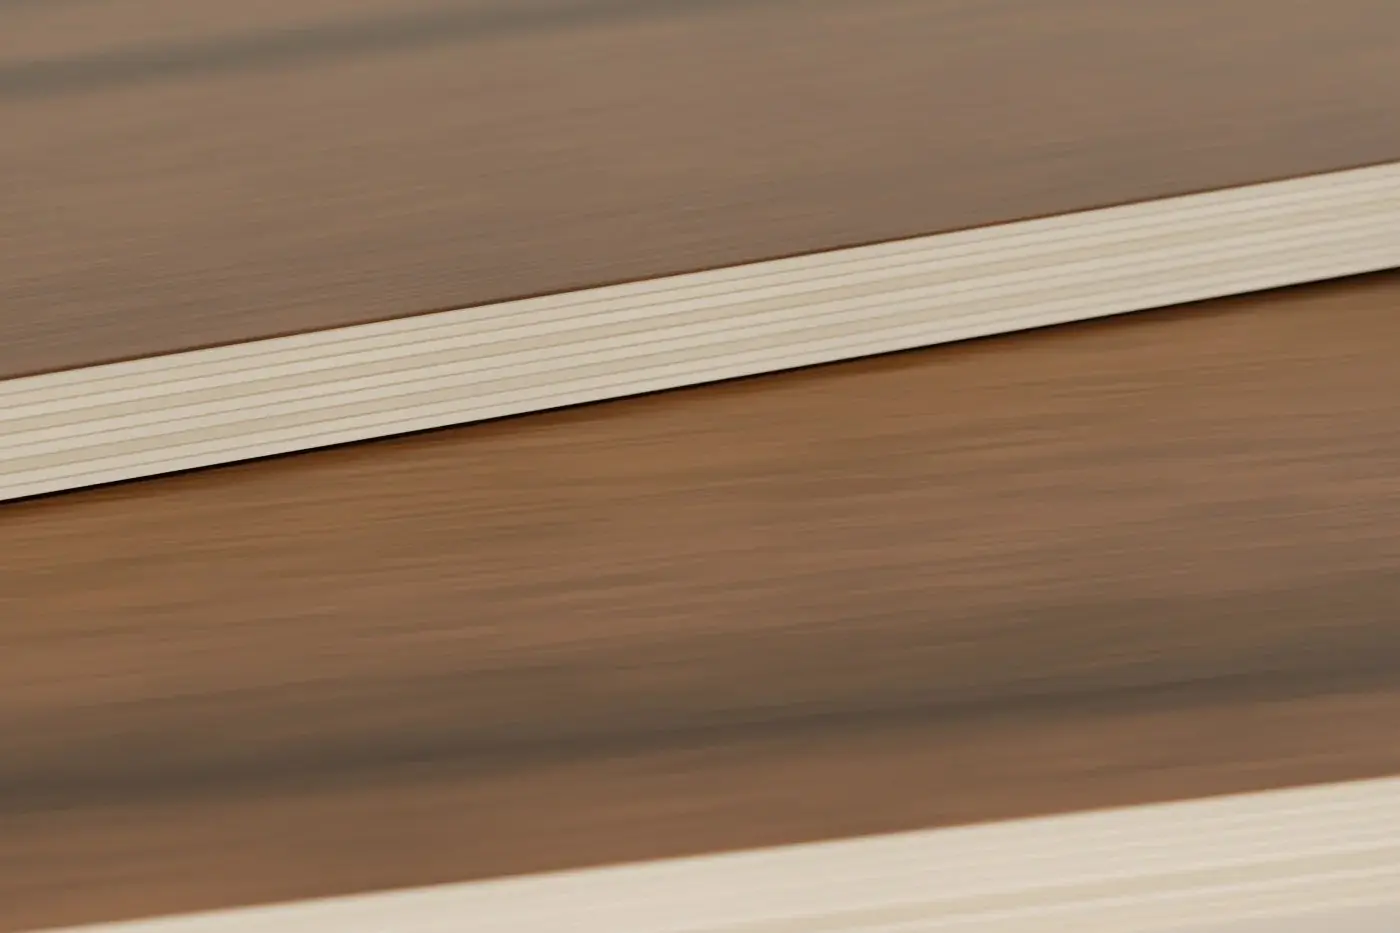
Concept render: boards seen edge-on, showing the layers of the core beneath the veneer
Board edges — the layers that give it strength

Boiling-water-resistant plywood

What it is
Plywood made from thin wood layers bonded with a water-resistant adhesive, often called BWP or marine-grade. It is the box behind the door — the part you rarely see.
Where we use it
Kitchen base units, bathroom vanities and anywhere near water.
Why
It holds screws well, resists swelling from spills and steam, and keeps its shape over years.
Trade-offs
Heavier and costlier than particle board; edges need banding or veneer to look finished.
Care
Wipe spills from edges promptly; keep sink cupboards ventilated.
Concept render: close-up of oak, its straight grain in raking light
Oak — straight grain

Oak veneer

What it is
Thin leaves of real oak laid onto a stable board, often matched so the grain runs across doors.
Where we use it
Wardrobe fronts, shelving and panelling where real wood grain is wanted.
Why
Real timber character without the movement and weight of solid wood panels.
Trade-offs
Colour varies naturally between leaves; deep scratches are harder to repair than on solid wood.
Care
Dust and wipe with a barely damp cloth; keep out of long direct sun to limit colour change.
Illustration of a lacquered door corner with a matching band on its edge
Door corner — banded edge

Edge banding

What it is
A thin strip applied to the exposed edges of boards, matched to the face finish.
Where we use it
Every visible edge of shelves, carcasses and doors.
Why
It seals the board against moisture and knocks, and makes a cut panel look solid.
Trade-offs
Thin bands can lift if applied poorly; thicker bands are more durable but visible as a line.
Care
Avoid prolonged water on edges; wipe dry.
Illustration of a concealed cup hinge and mounting plate inside a door
Concealed hinge

Soft-close hinges

What it is
Concealed cup hinges with a damper that slows the door for the last few centimetres.
Where we use it
Every hinged door in kitchens and wardrobes.
Why
Doors close quietly and stay aligned; adjustment screws let doors be re-levelled over time.
Trade-offs
Quality varies widely; cheaper dampers weaken over time.
Care
Re-adjust if a door drops; keep hinges free of grit.

What affects the cost

  • Width and height of the wall
  • Door material
  • Interior fittings
  • Lofts

Every quote is itemised, so you can see where the money goes.

Questions

Do you take on small projects?
Yes. A single wardrobe, a kitchen or one room gets the same design process as a complete home — just fewer drawings. Tell us what you have in mind and we'll say plainly whether we're the right fit.
How long does a project take?
It depends on the size of the work, the finishes chosen and how ready the site is. You receive a written schedule with the final design, and we keep you updated against it.

Talk to us about your project

Any size of project is welcome. You'll speak to a person, not a sales script.

What happens next

  1. We call you back to understand the space and what you need
  2. We visit to measure and talk through ideas
  3. You receive a first layout and a clear next step

May we use Google Analytics to see which pages are useful? No advertising cookies. Privacy