
Apartment · residential
One palette for a whole apartment
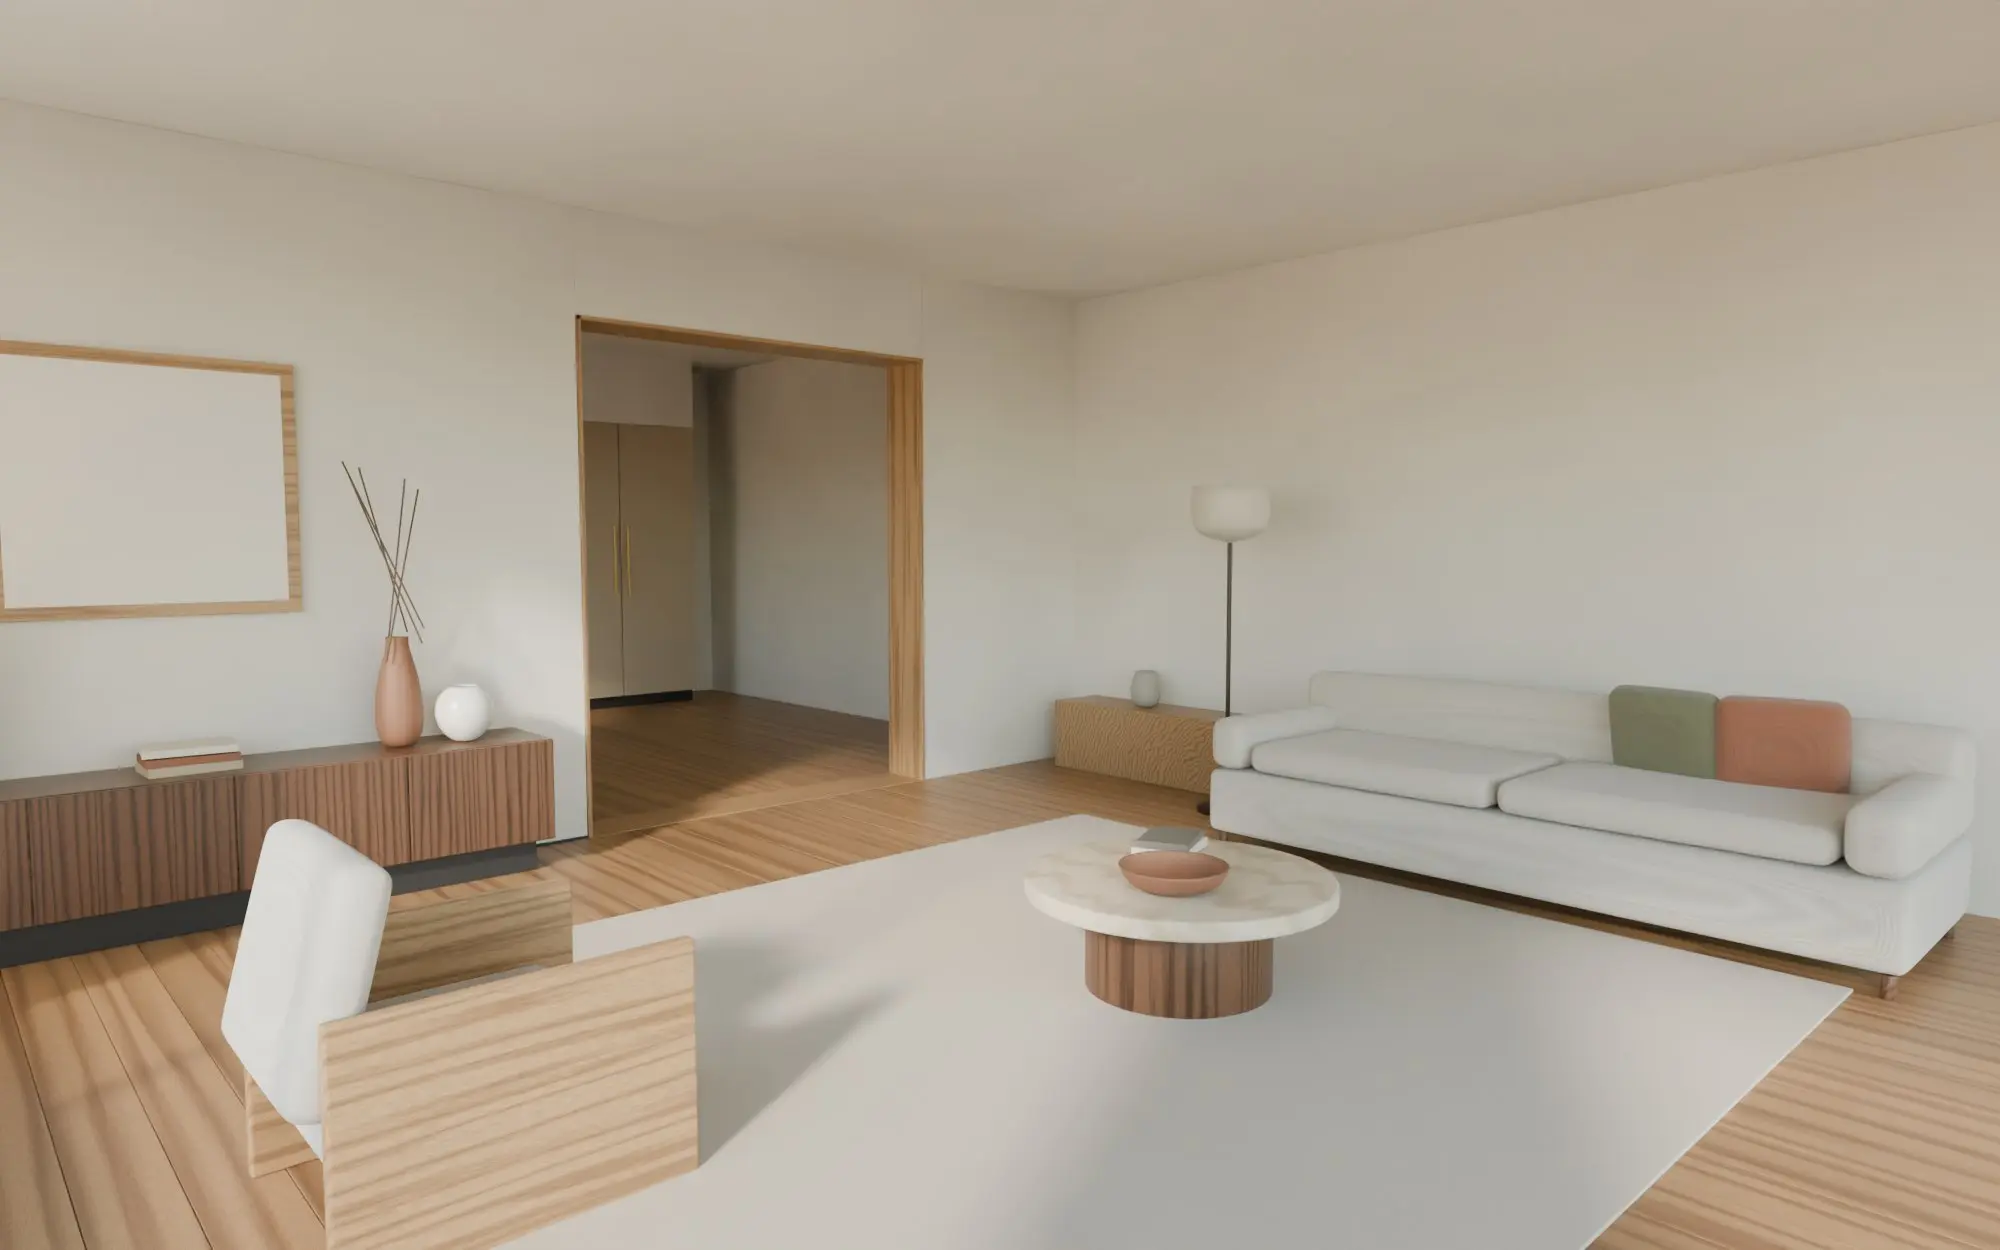
Living, dining, kitchen and bedrooms designed as one home: oak, walnut and pale stone, repeated so every room feels connected to the next.
- Property
- Apartment
- Scope
- Living and dining, Kitchen, Two bedrooms, Built-in storage
The story
The brief
A family moving into an apartment wanted it finished as one home, not furnished room by room. They asked for warmth, a lot of storage and nothing that would feel dated in a few years.
Constraints
Rooms of very different sizes, a long corridor and a wide opening between living and kitchen that the family wanted to keep.
Design direction
One palette, repeated: oak floors and linings, walnut furniture, pale stone and plaster. The opening became the organising idea — every threshold is lined in oak, so moving from room to room feels deliberate.
Selected spaces
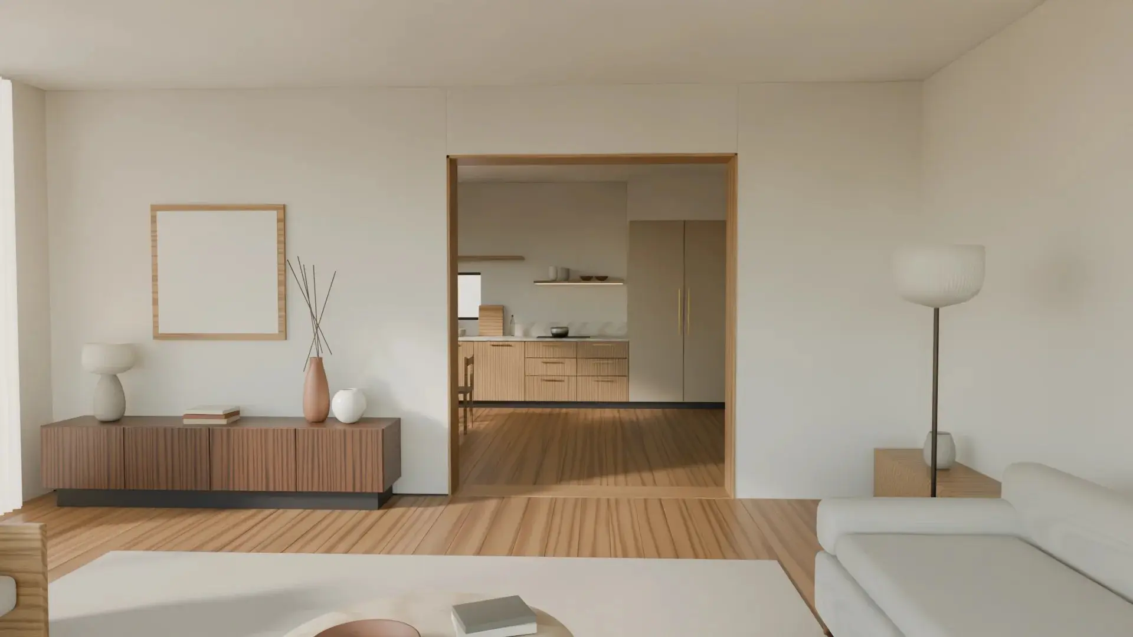
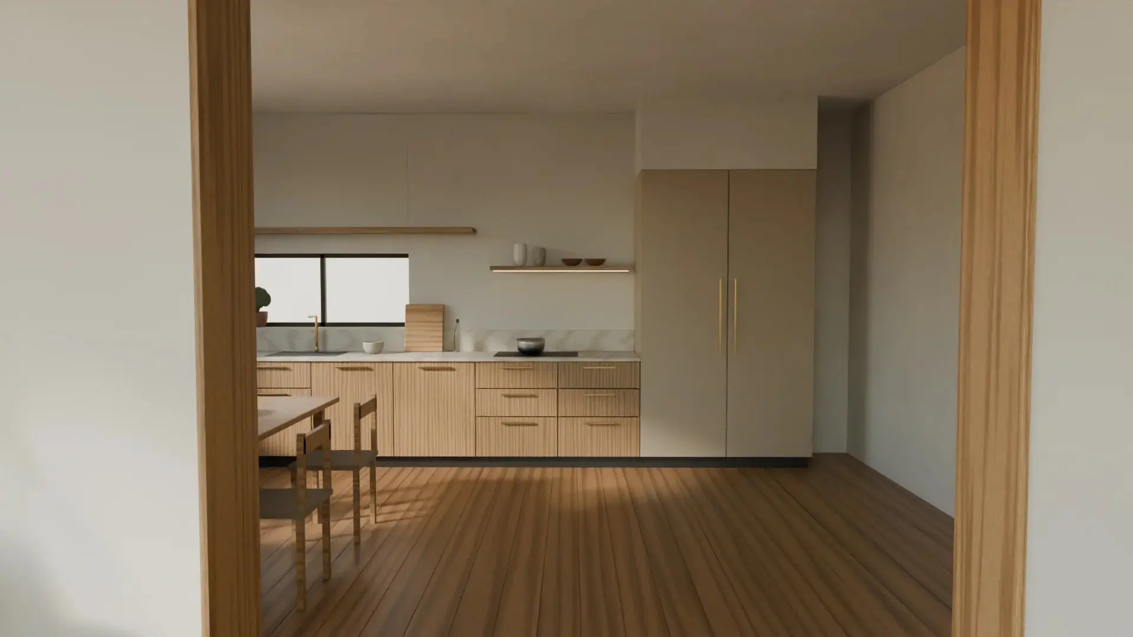
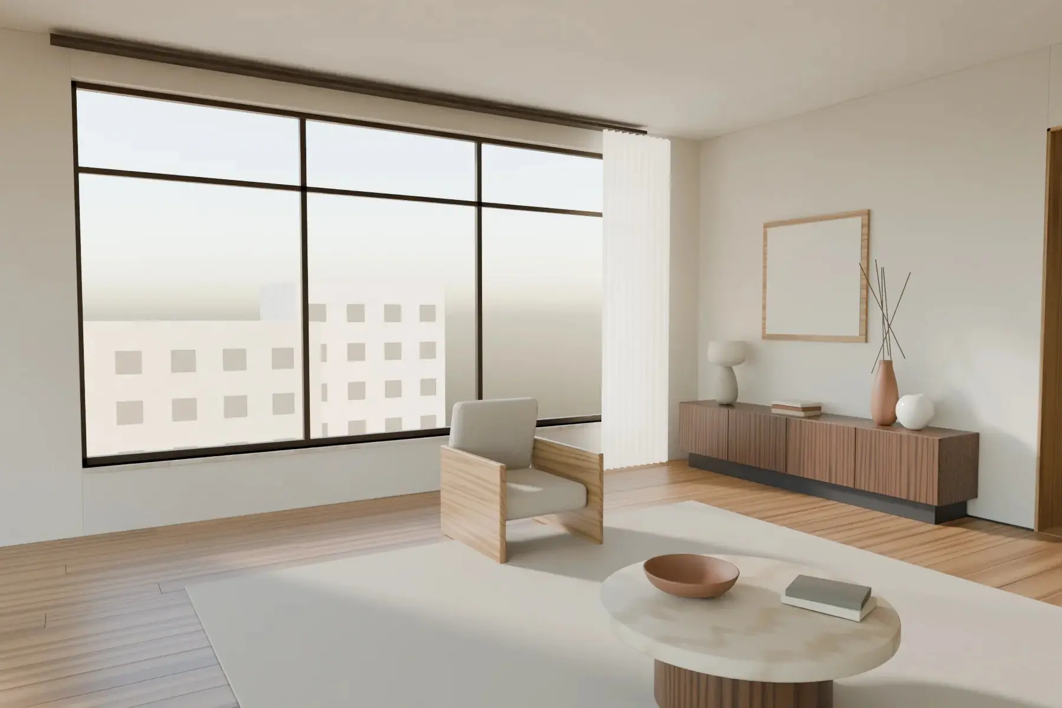
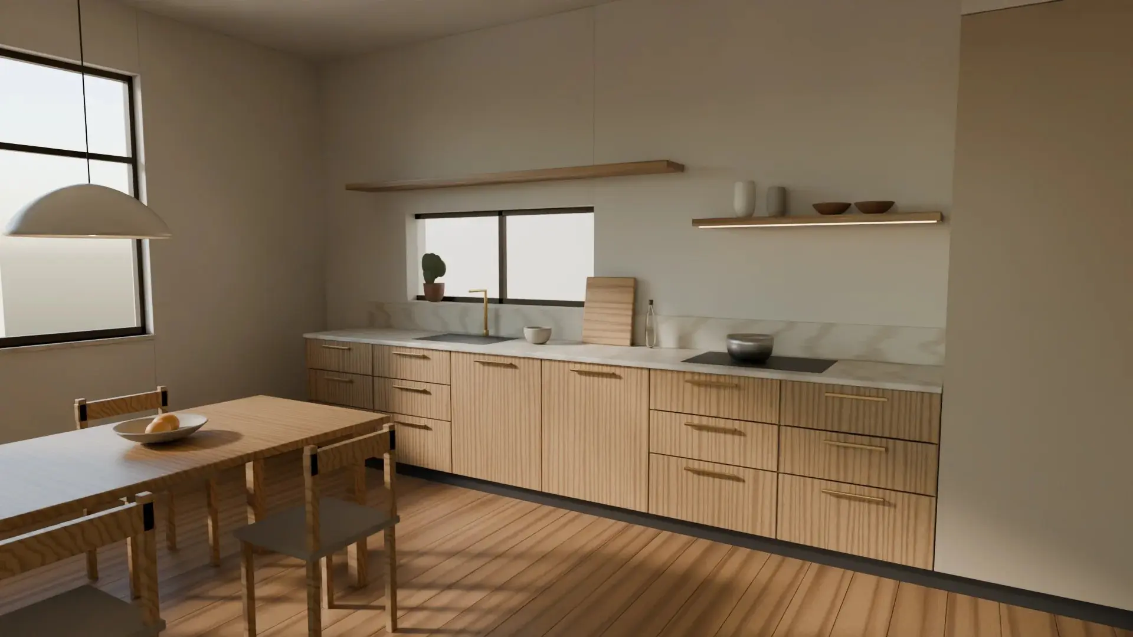
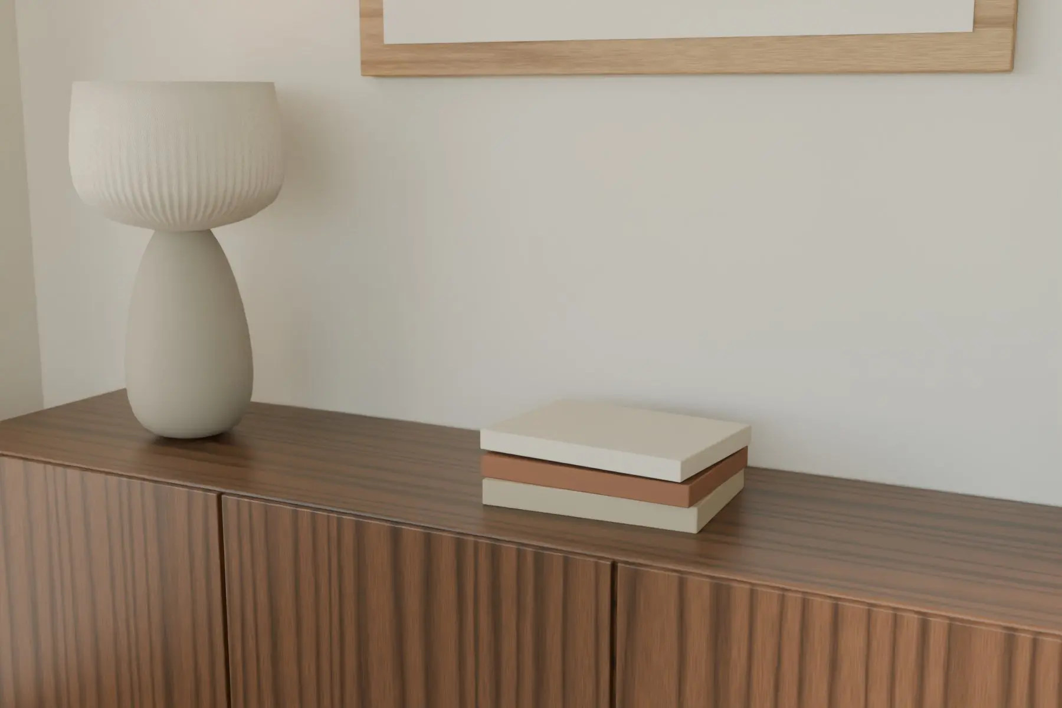
Sideboard — walnut veneer 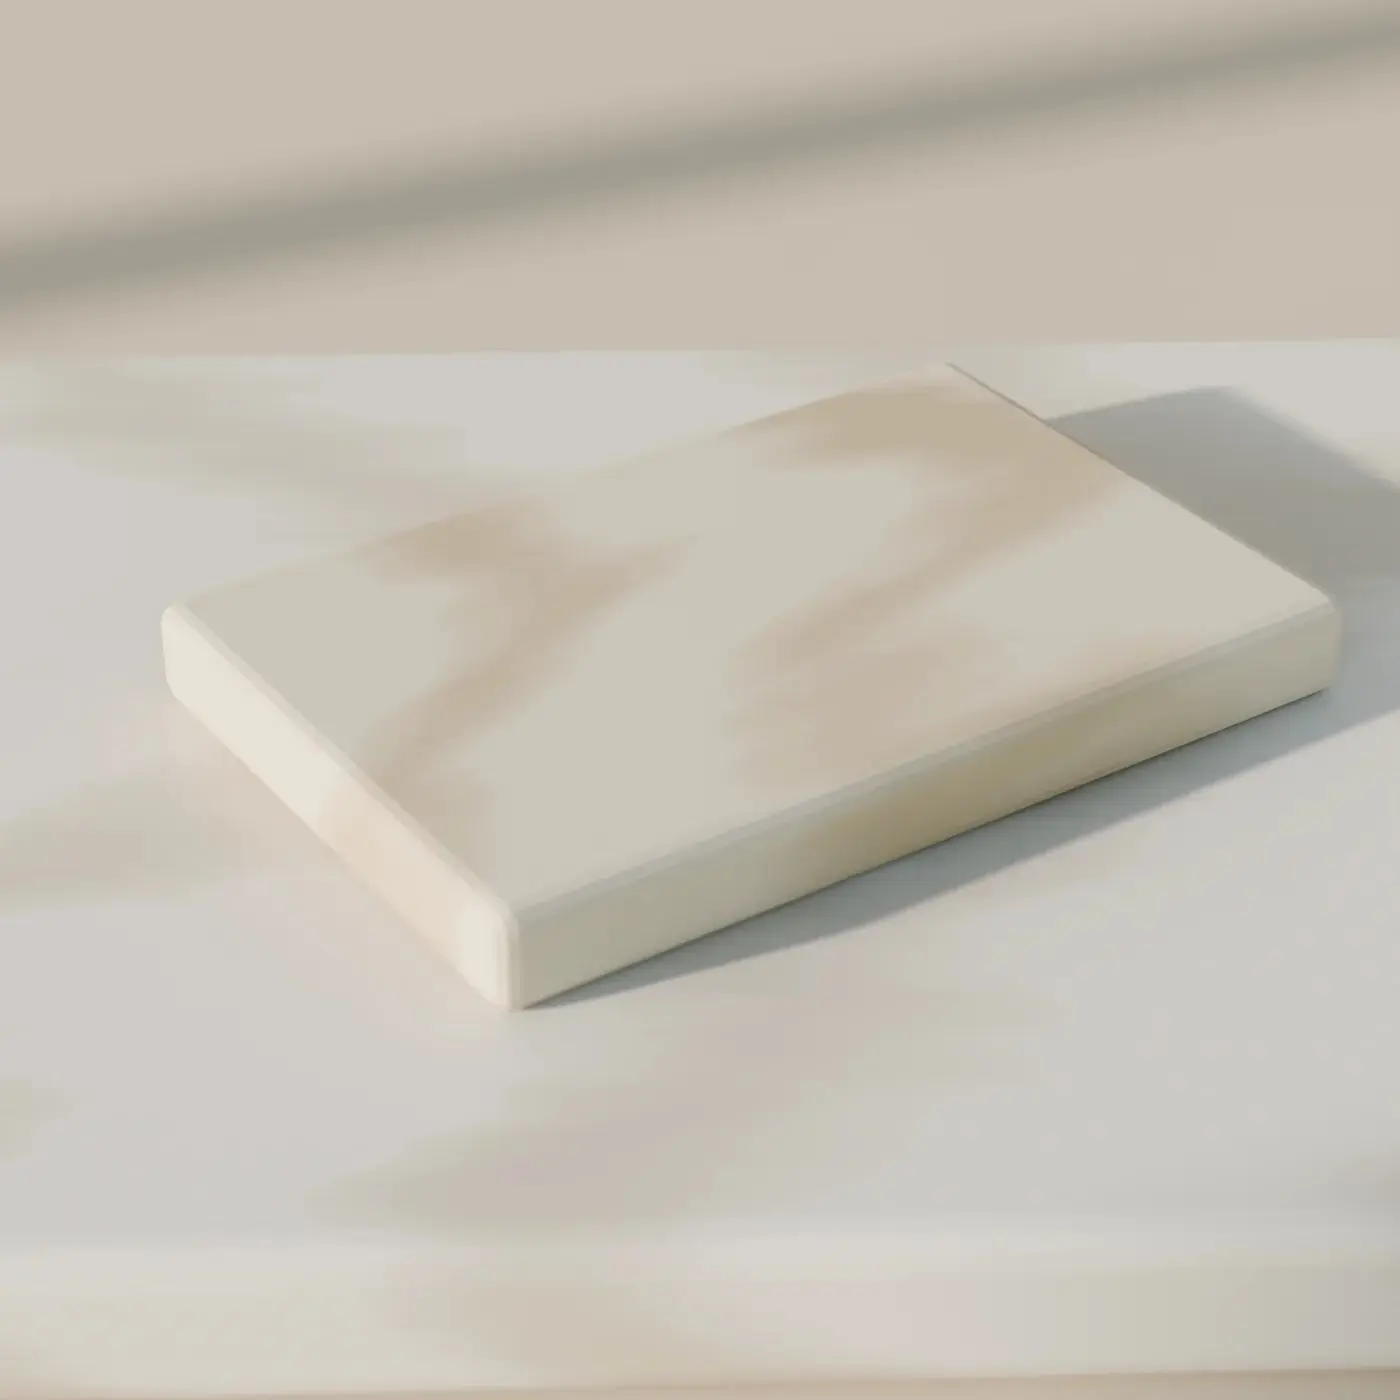
Honed stone
Design decisions

Three materials, used everywhere
Oak for the floors and the lining of every opening, walnut for the furniture you touch, pale honed stone wherever things are set down. Limiting the palette is what lets a whole home feel designed rather than decorated.
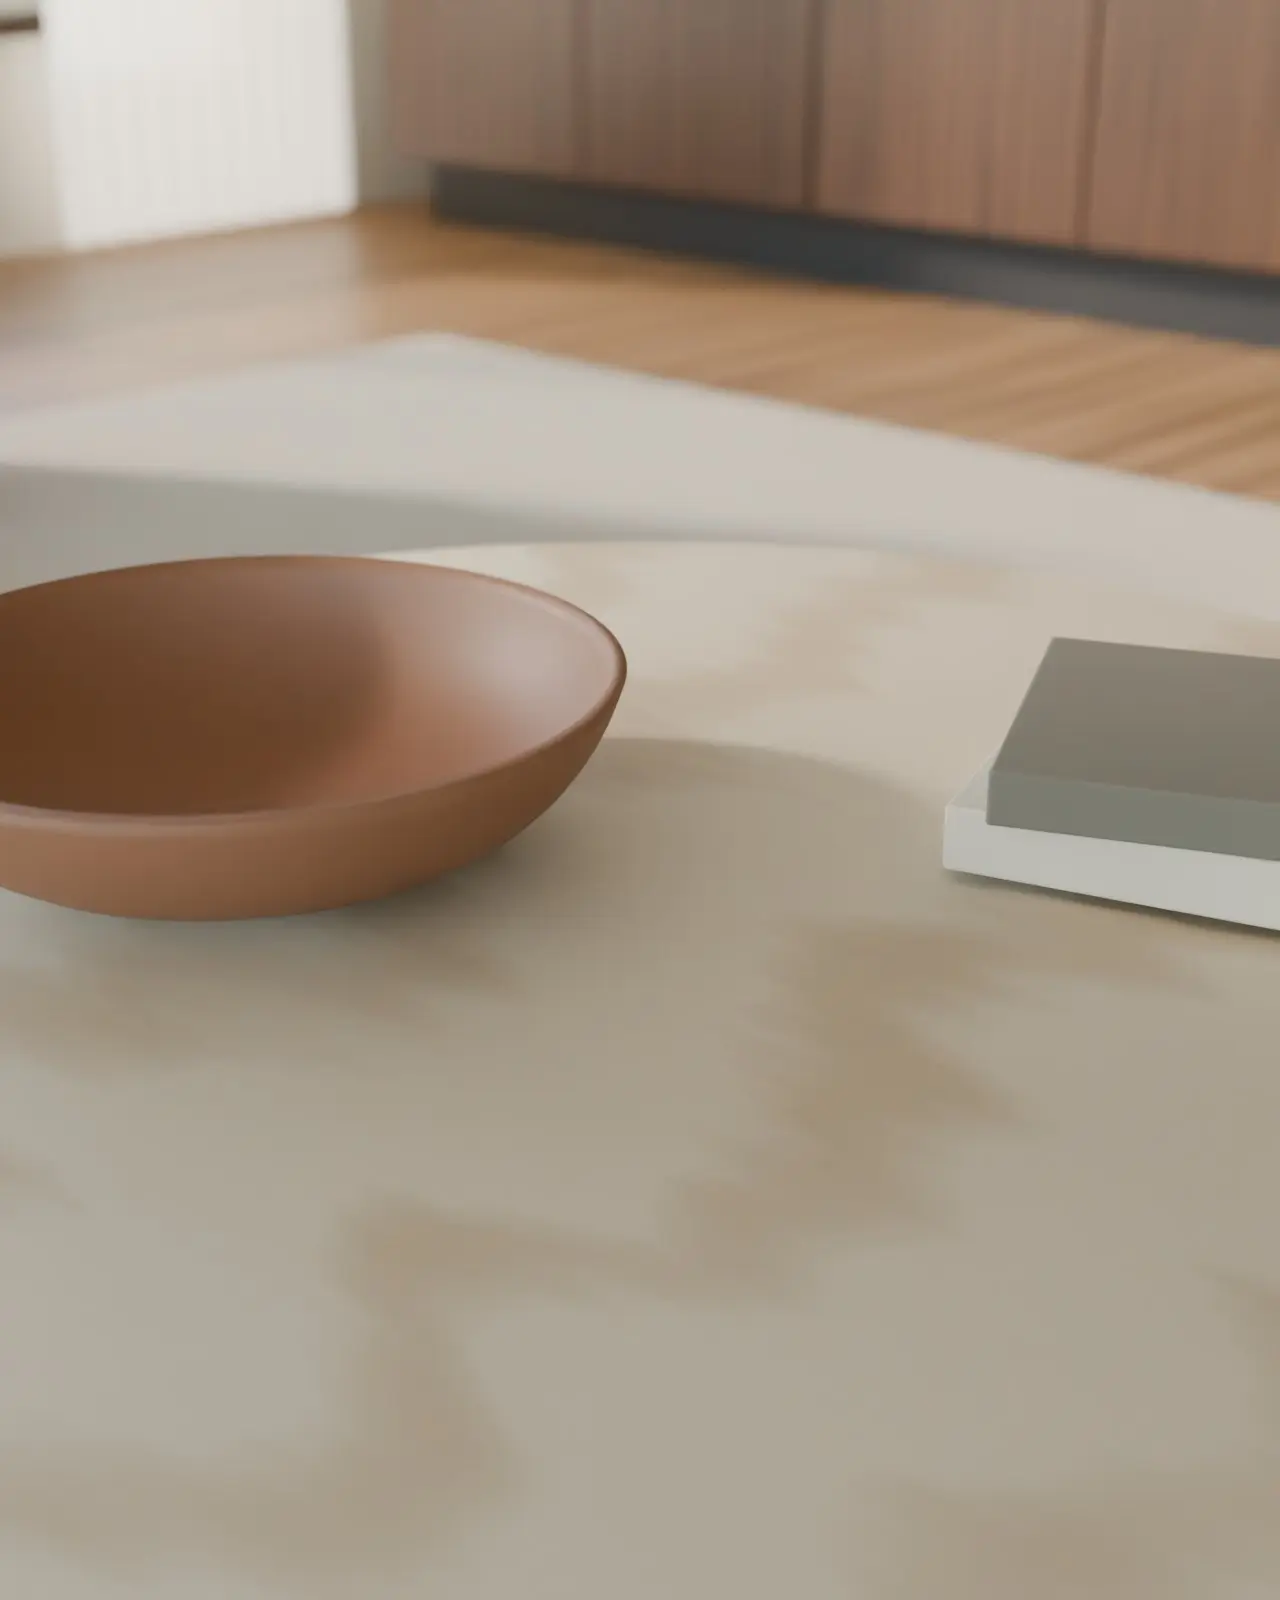
Stone where things are set down
The same pale stone is used for the living-room table and the kitchen worktop. It is honed rather than polished, so it softens with use instead of showing every mark.
Materials & details
What each part is made of — including the parts behind the doors.
Living storage
- Carcass
- Plywood
- Shutter
- Walnut veneer
- Finish
- Oil-look matte lacquer
Kitchen
- Shutter
- Oak veneer
- Notes
- Stone worktop and splash
Bedrooms
- Shutter
- Walnut veneer
- Hardware
- Recessed pulls
Walls
- Finish
- Limewash-effect paint
Design and reality
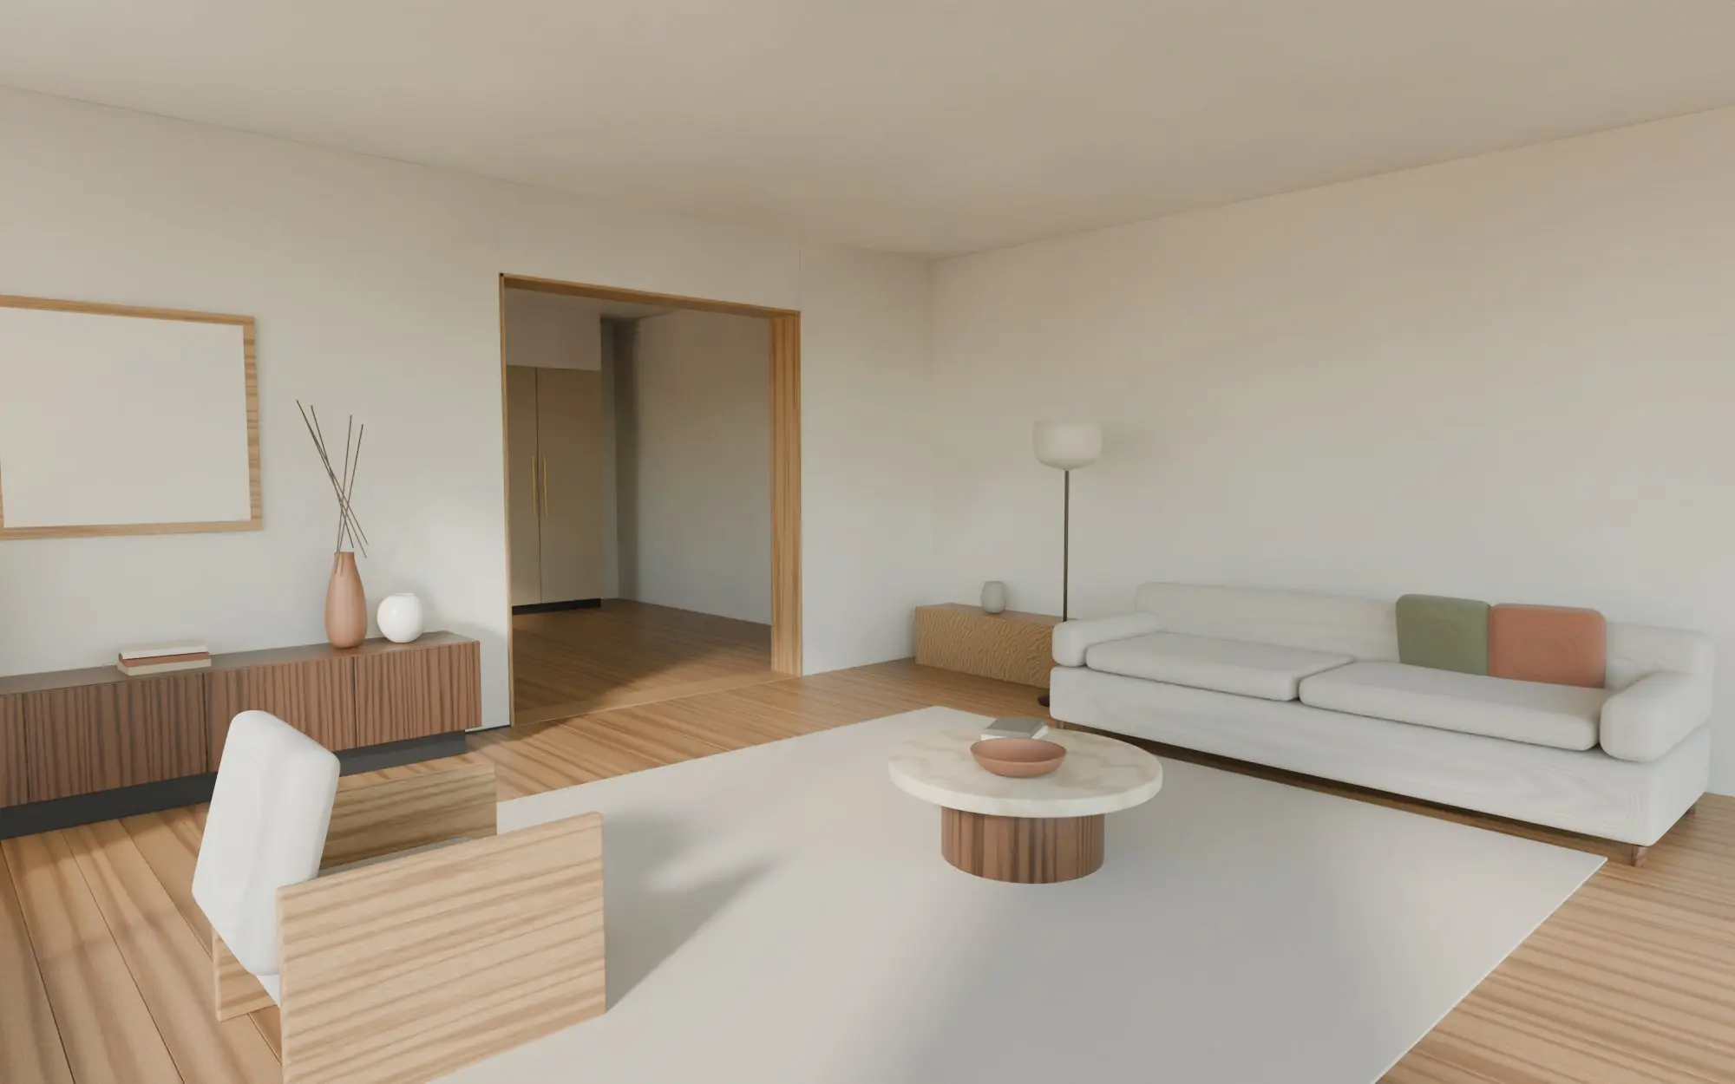
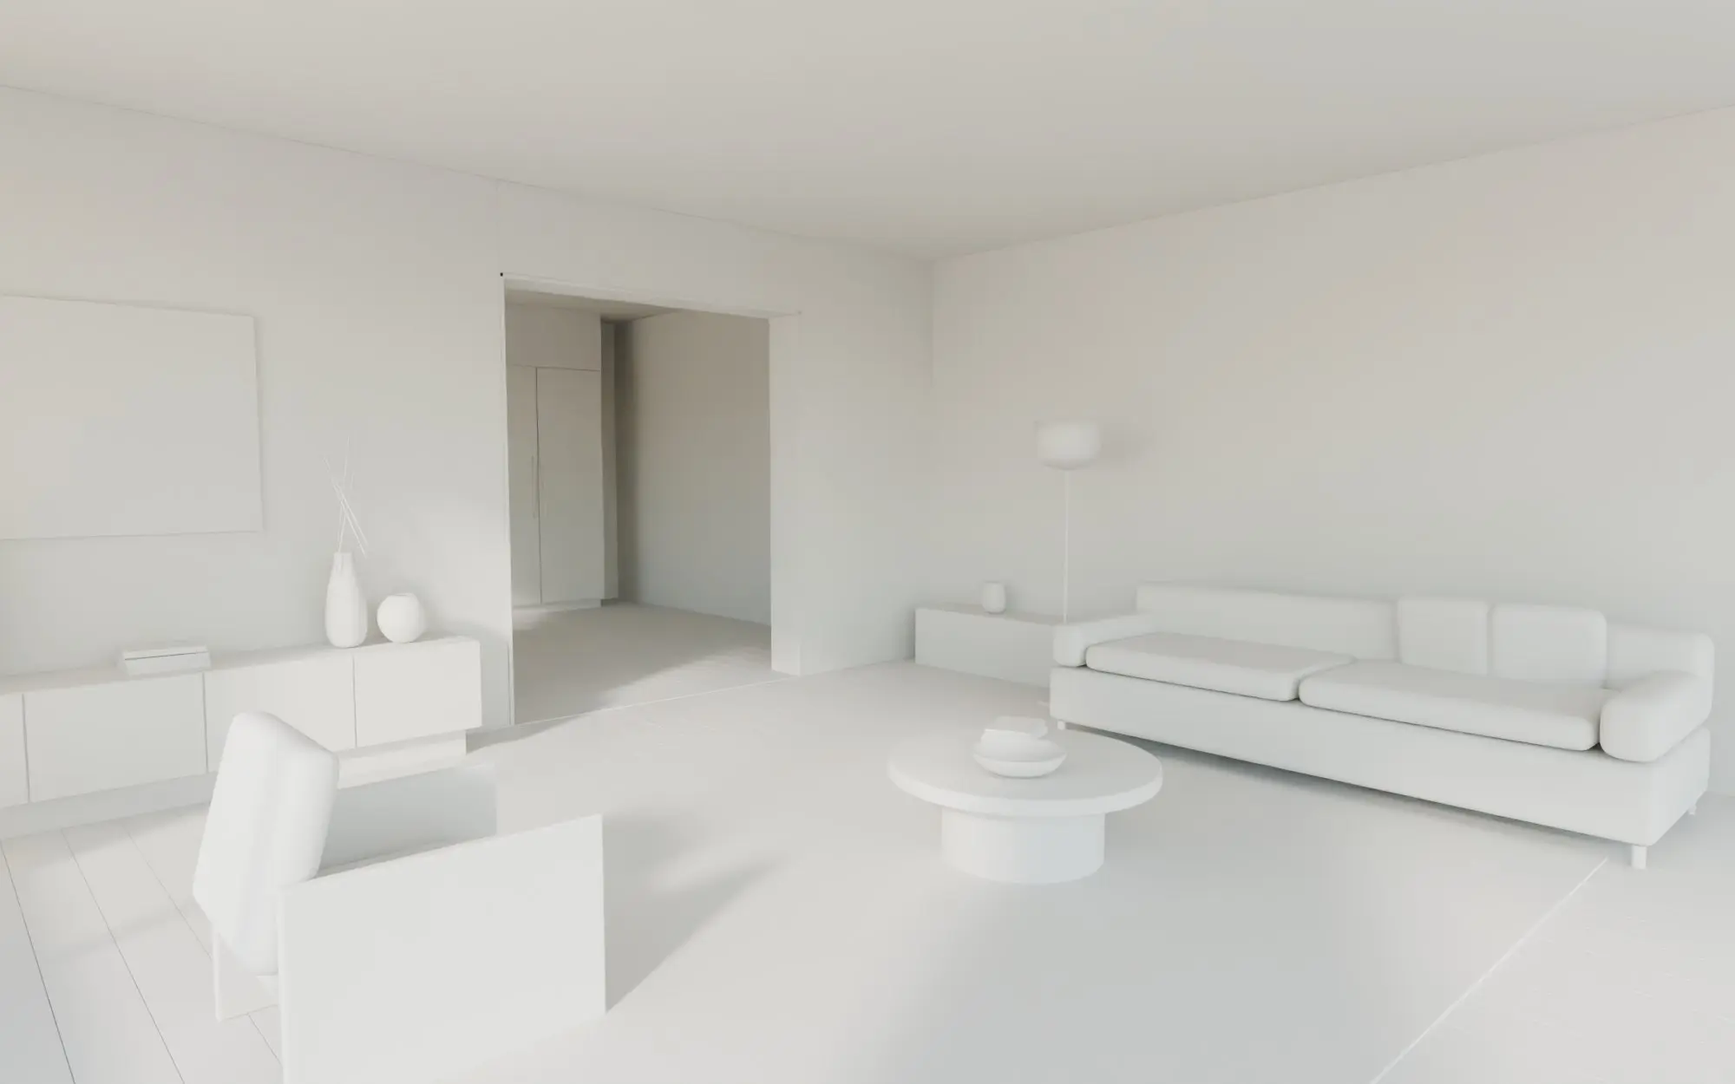
Execution & craft
Joinery for every room was drawn together and produced as one batch, so veneer and finish match from room to room. Rooms were handed over in sequence, so the family could move in before the last bedroom was finished.
The outcome
The home feels like one idea rather than several rooms. Storage is built in where things are used, so the rooms stay as open as they look in the drawings.
Project team
Design lead
Name and profile to come
Site lead
Name and profile to come
Production lead
Name and profile to come
Related projects
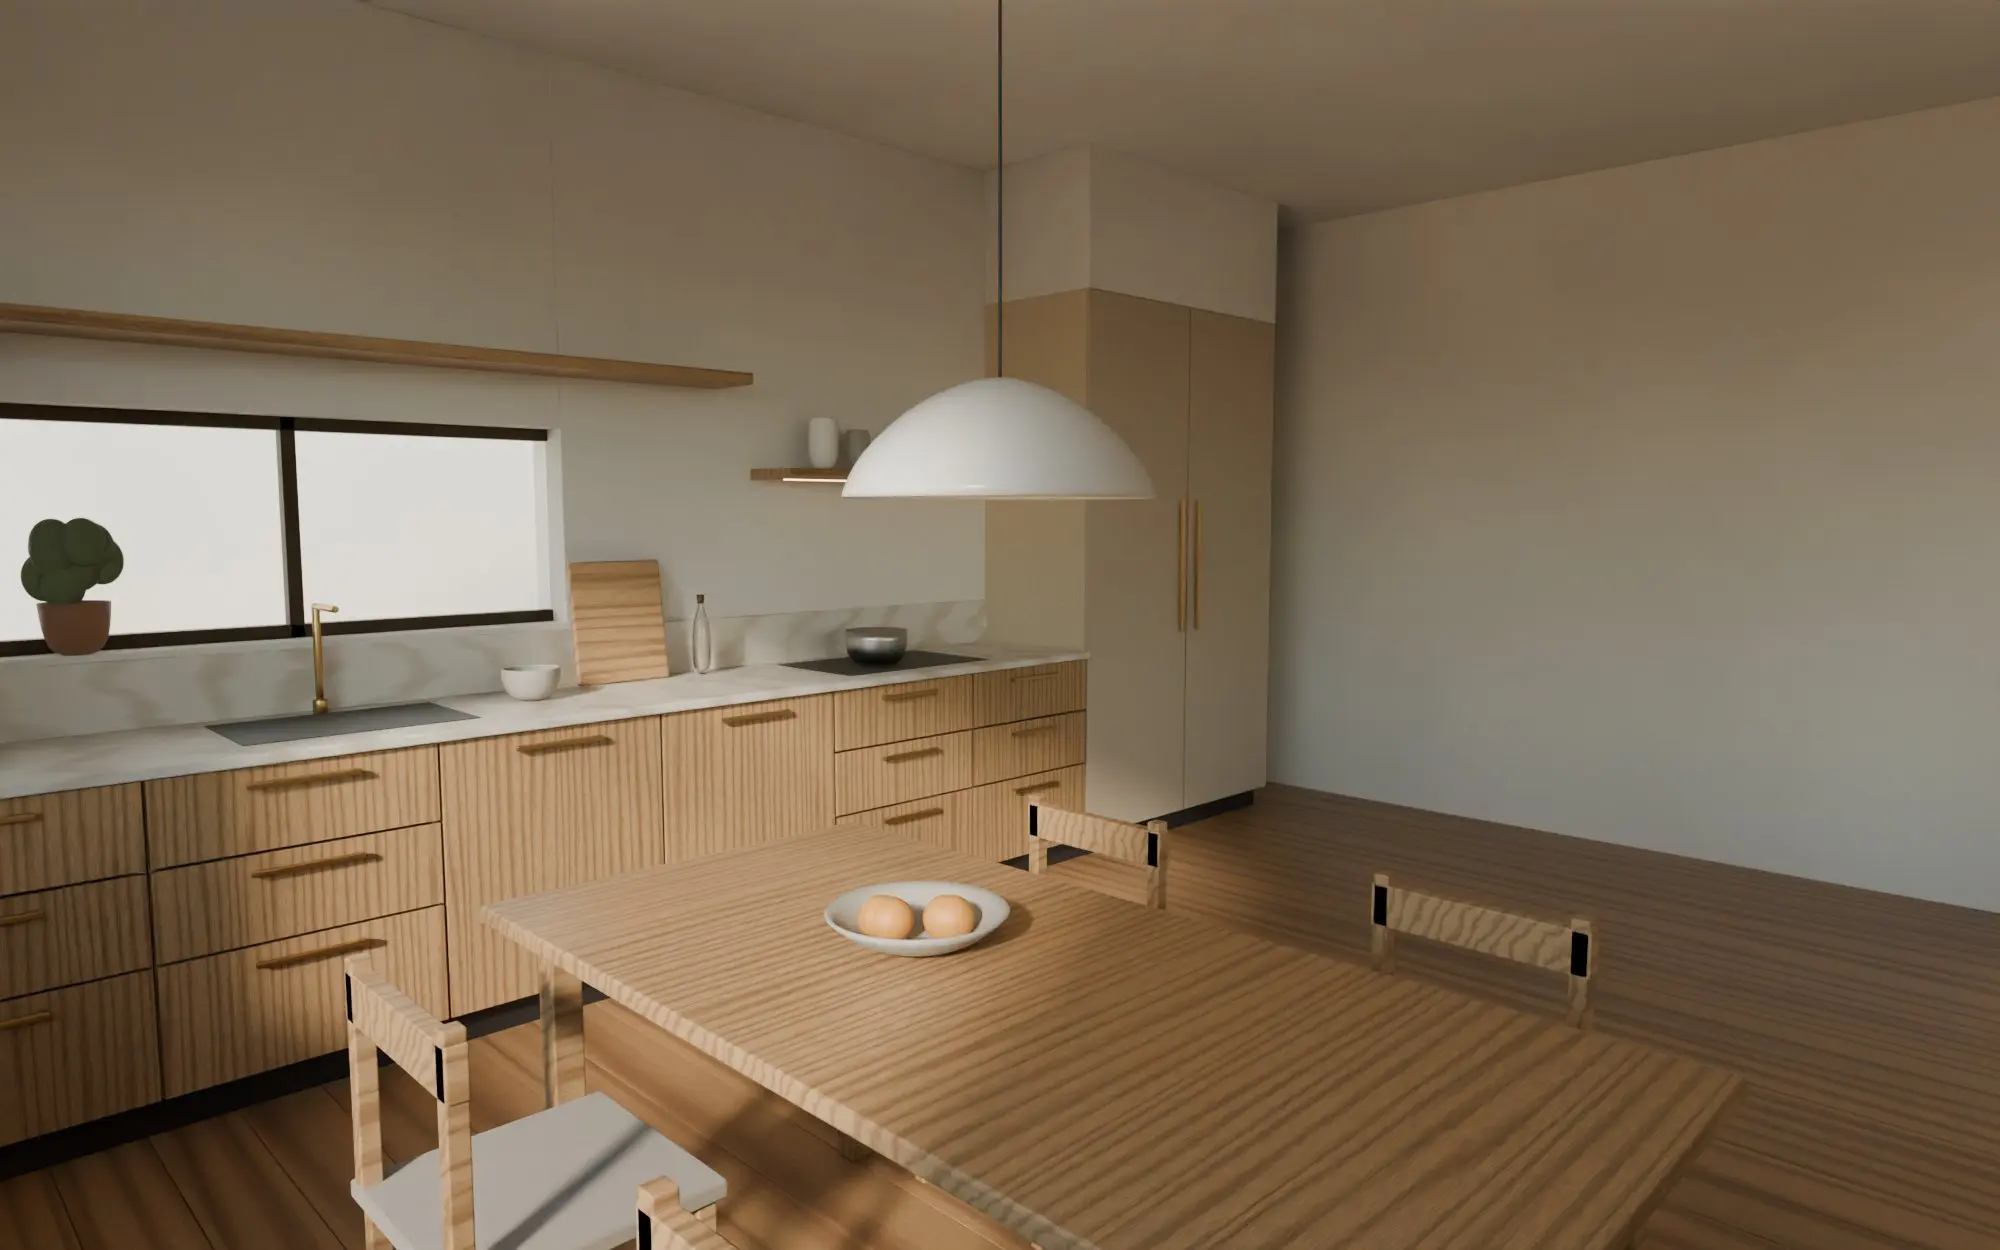
A kitchen planned around daily cooking
Apartment
Kitchen · Tall storage · Breakfast shelf
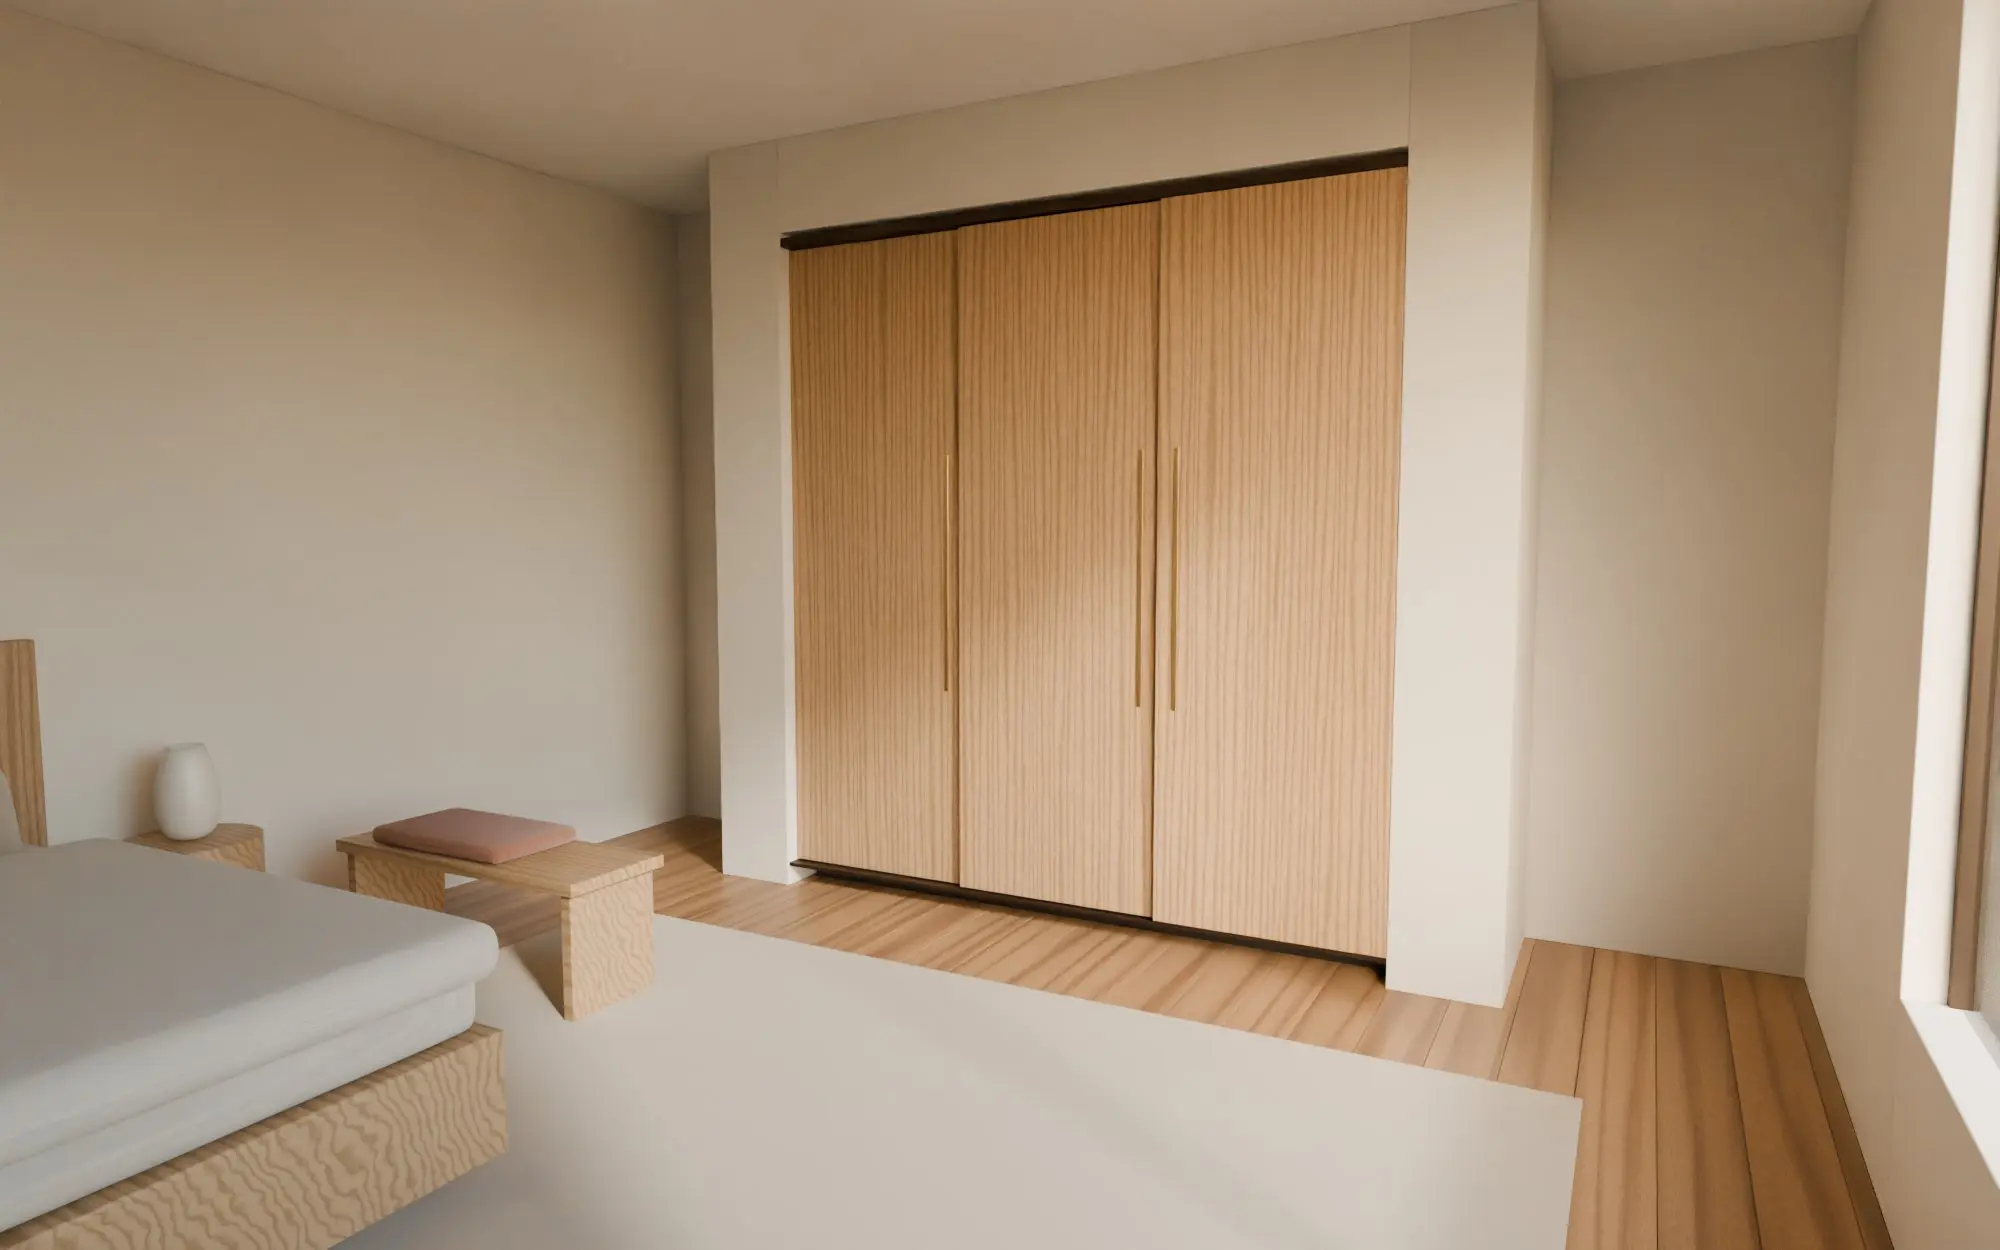
Bedroom wardrobes with room to grow
Builder floor
Wardrobe wall · Lofts · Dressing bench