
Builder floor · residential
Bedroom wardrobes with room to grow
A wall of oak wardrobes and lofts for a family bedroom, planned around seasonal clothes, bedding and a child's things that change every year.
- Property
- Builder floor
- Scope
- Wardrobe wall, Lofts, Dressing bench
The story
The brief
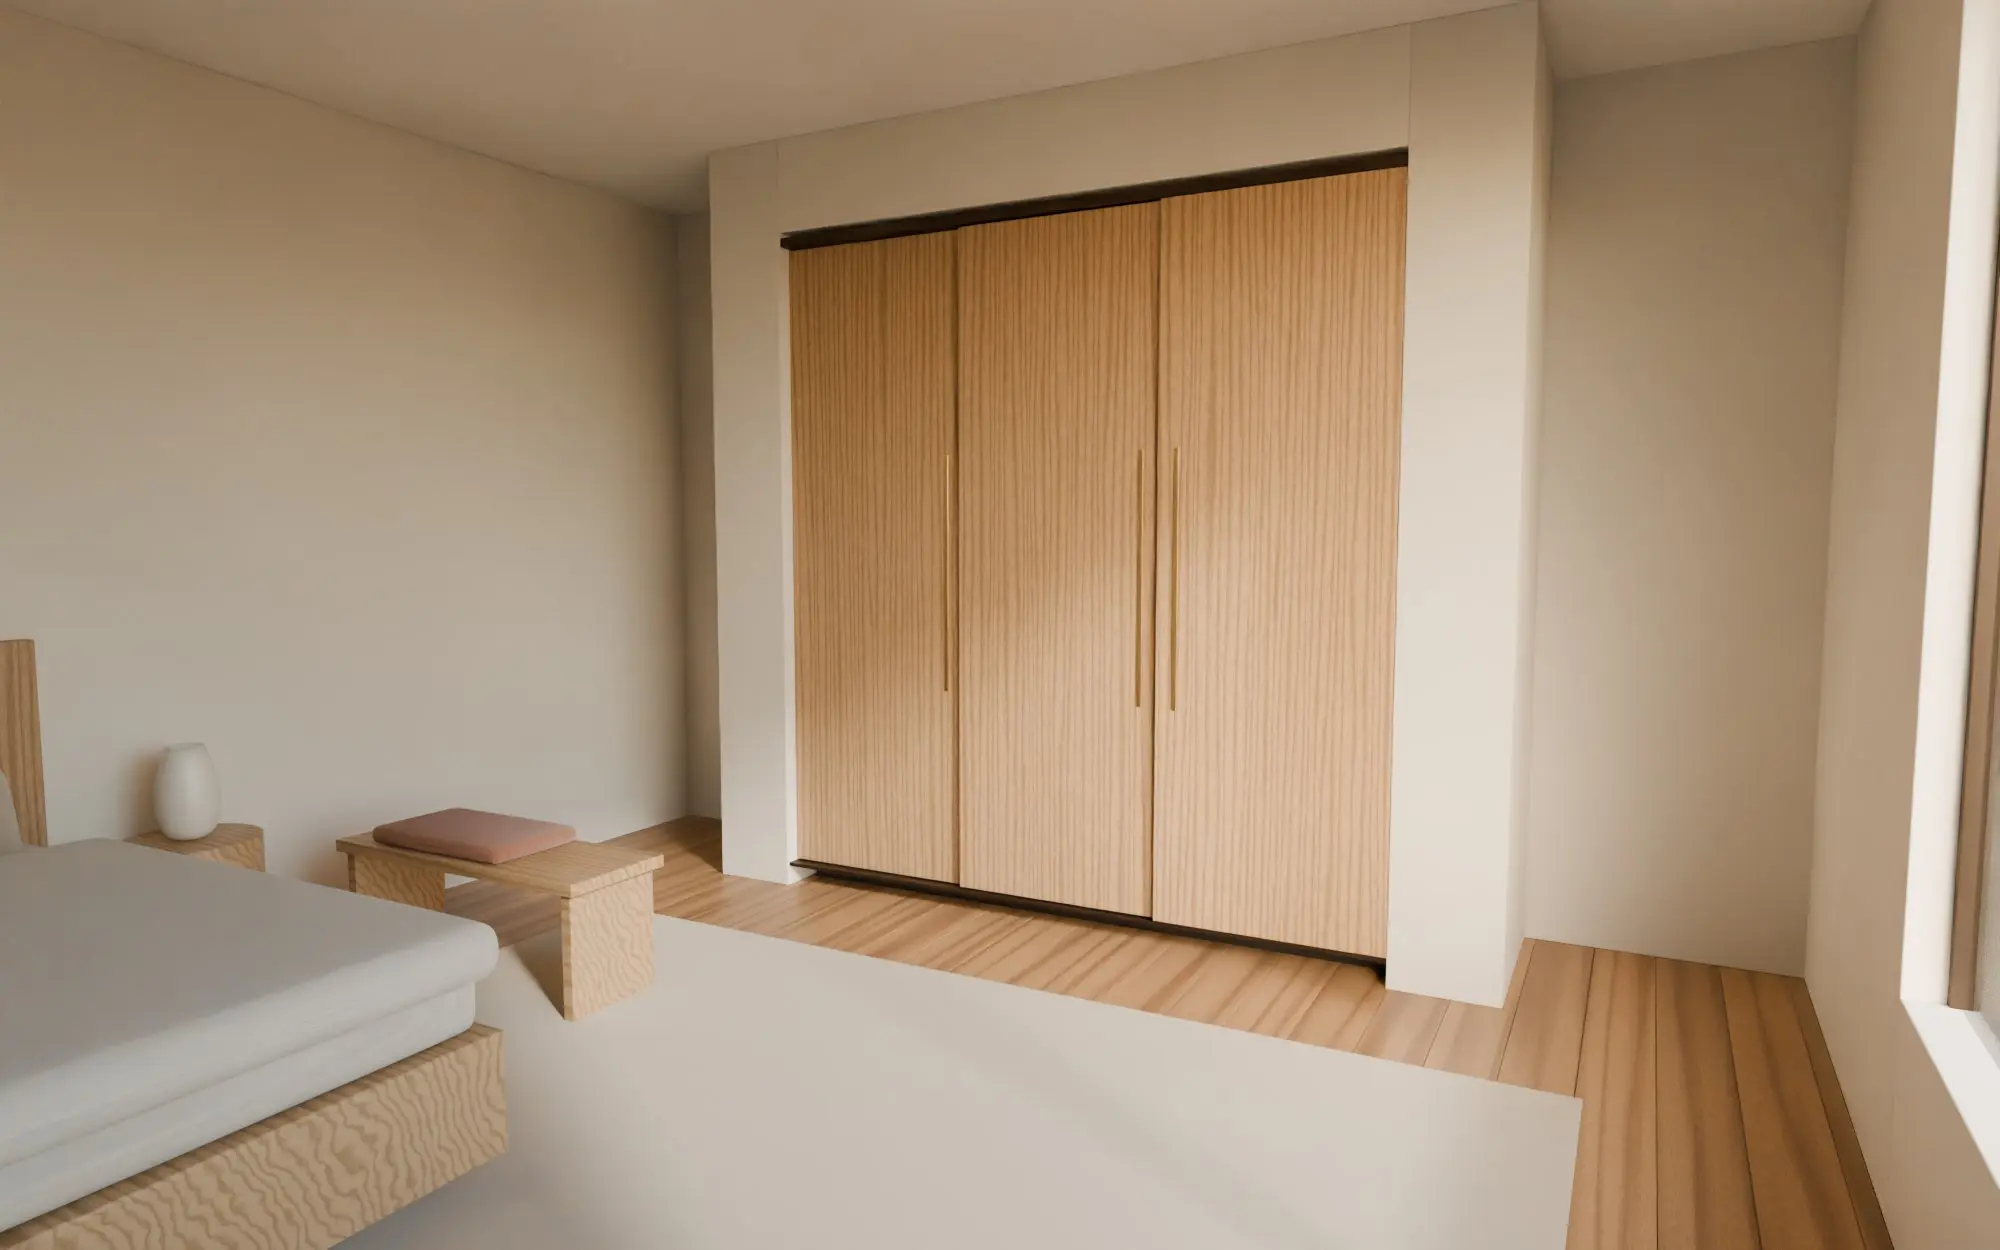
A family bedroom where clothes, bedding and a child's things had spread onto every surface. They wanted one wall to hold everything, and a room that felt calmer at the end of the day.
Constraints
A low beam along one side, a window on the other and a door that opens towards the wardrobe wall. Doors had to clear the bed; drawers had to open without hitting the bench.
Design direction
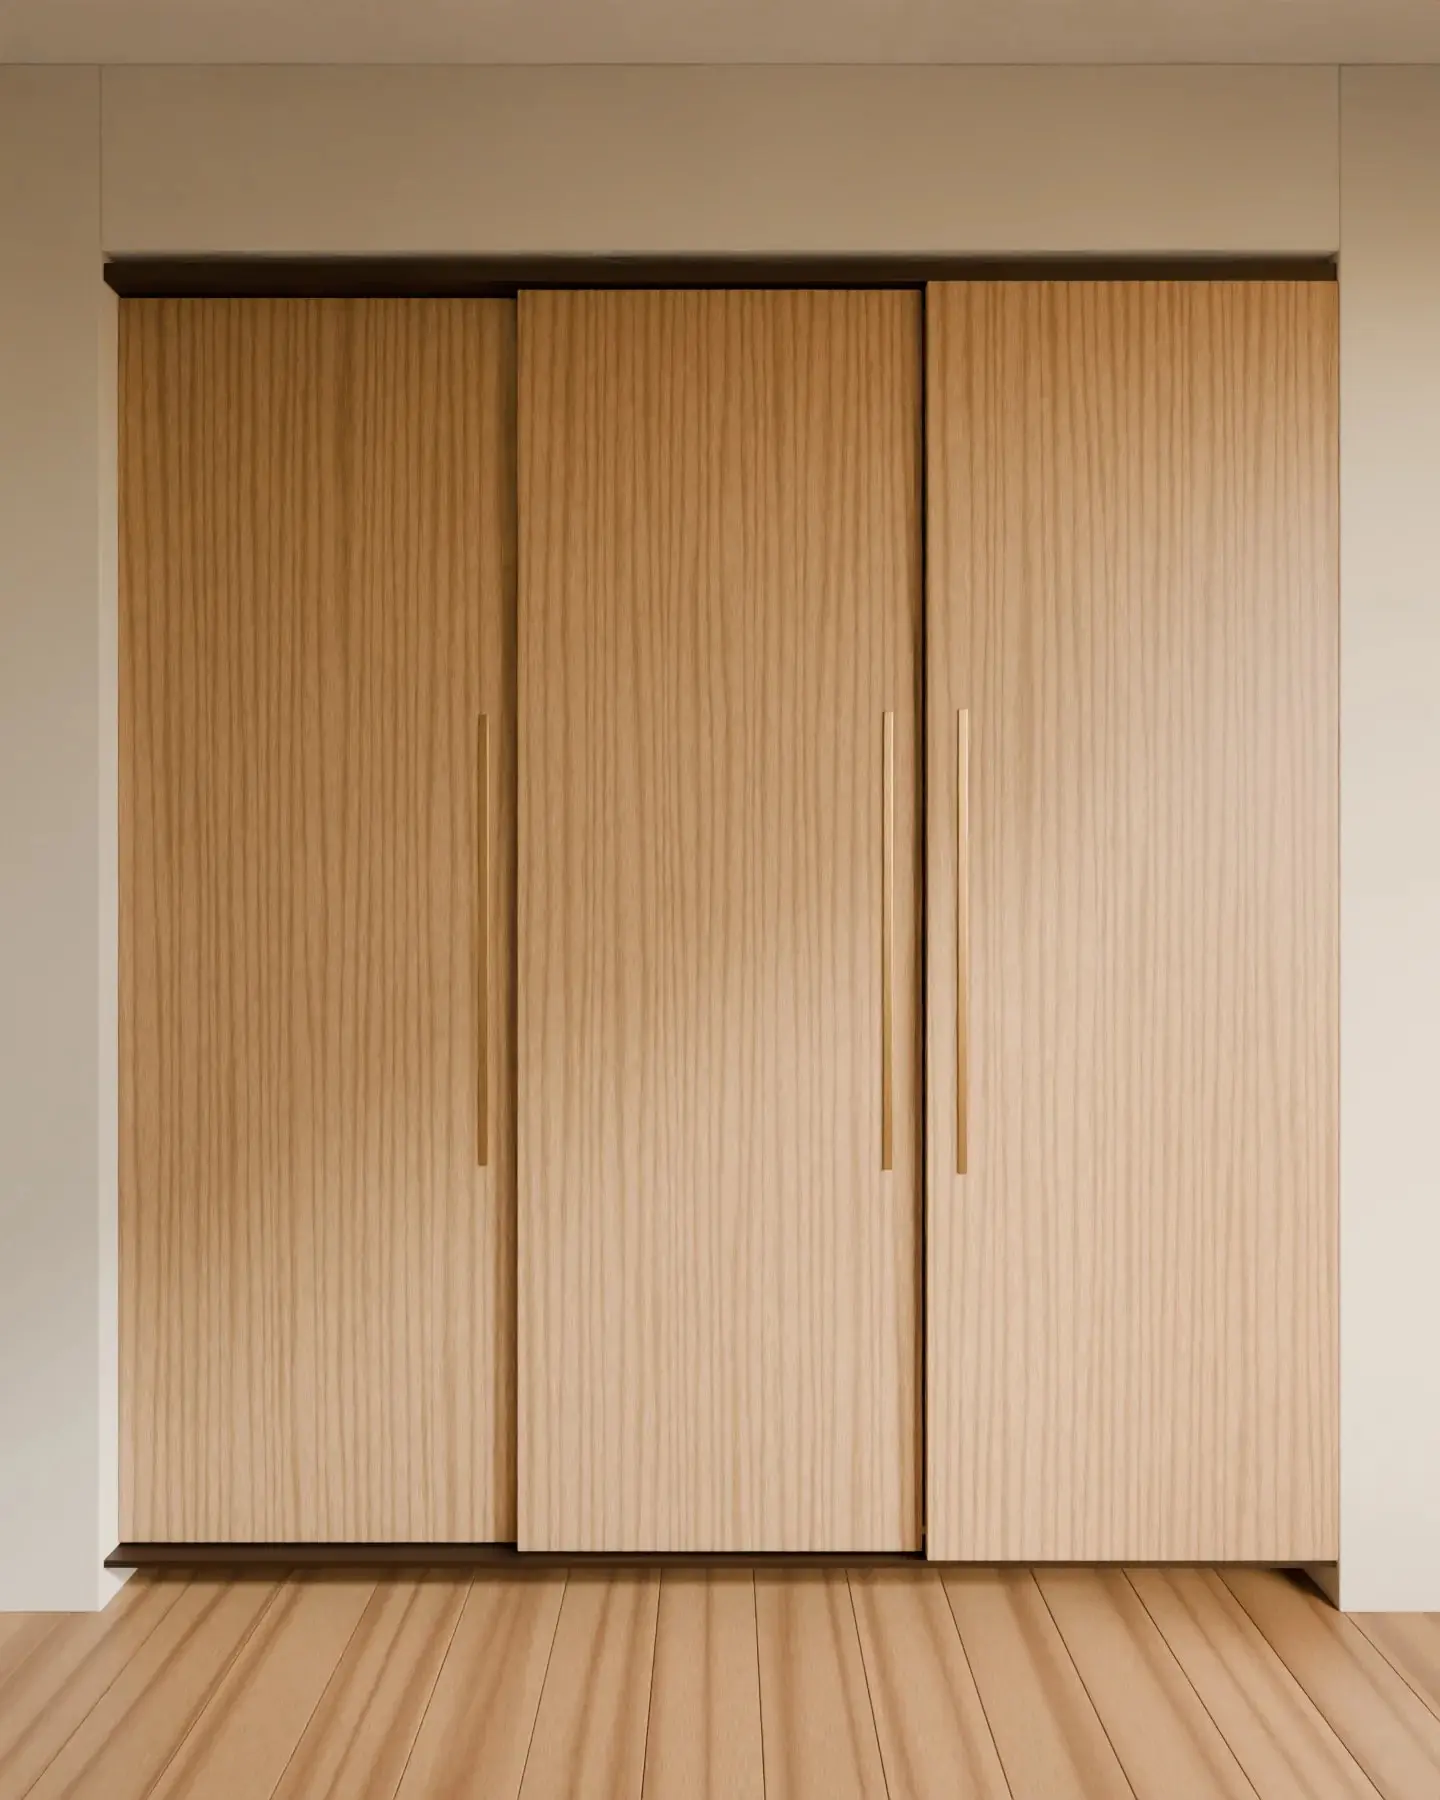
Warm oak with a continuous grain, slim brass handles and a low bench for dressing. The lofts continue the doors so the wall reads as one quiet surface.
Selected spaces
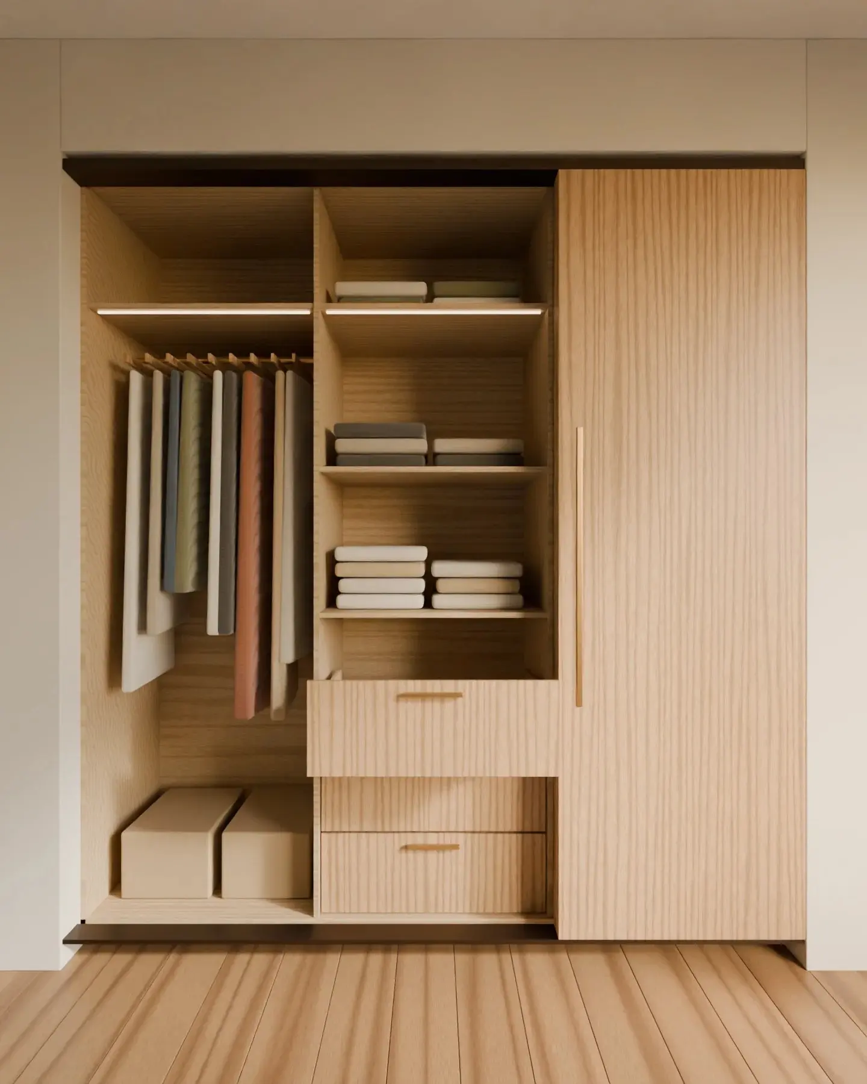
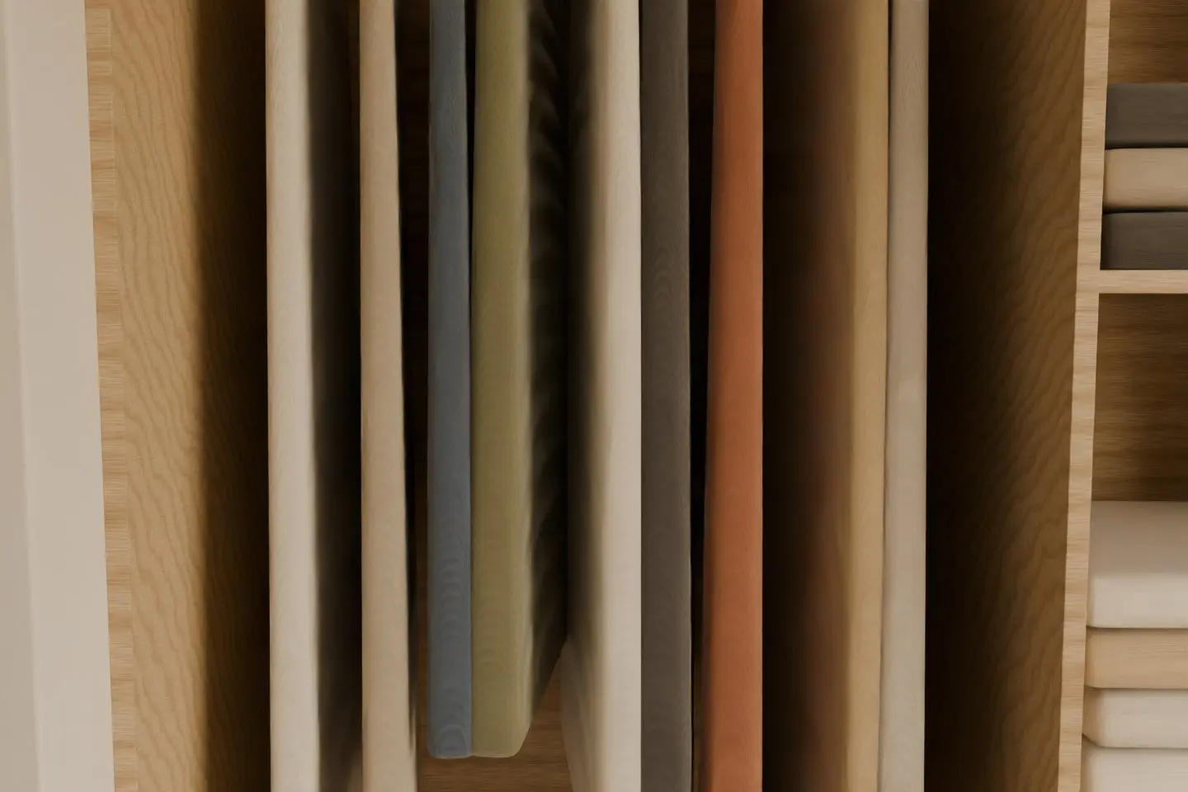
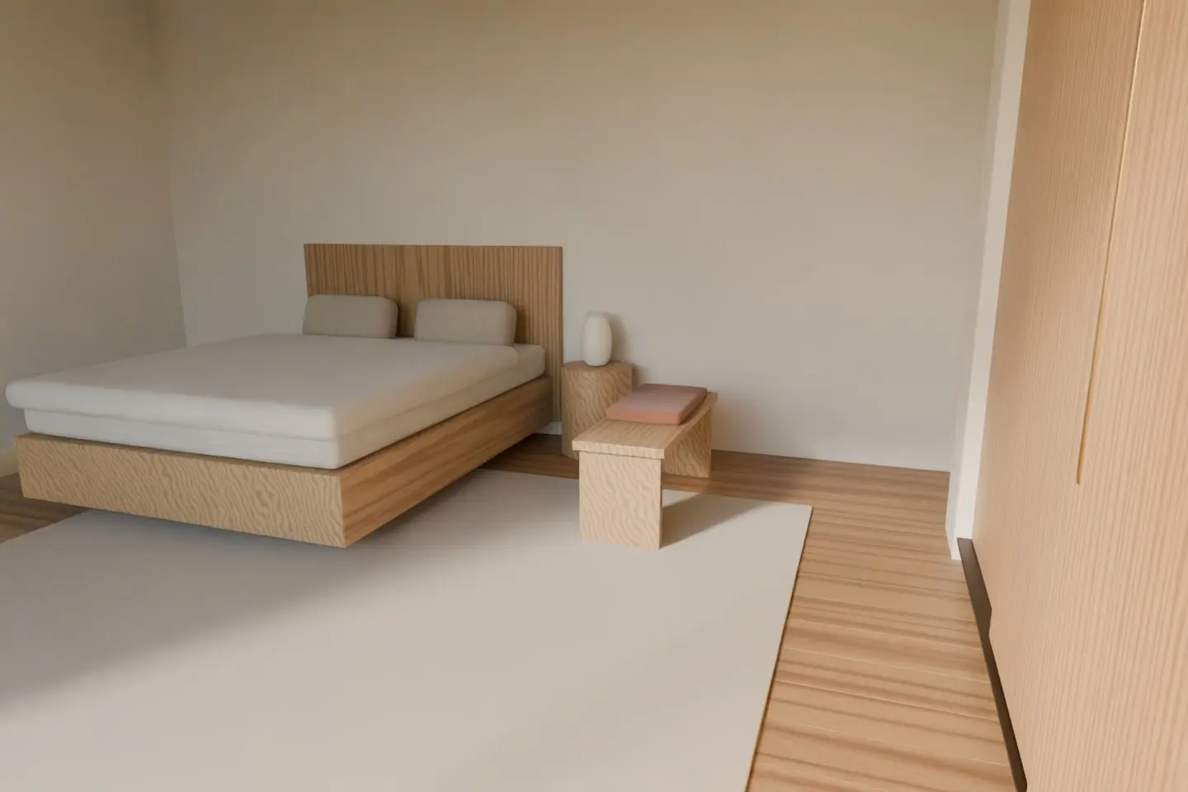
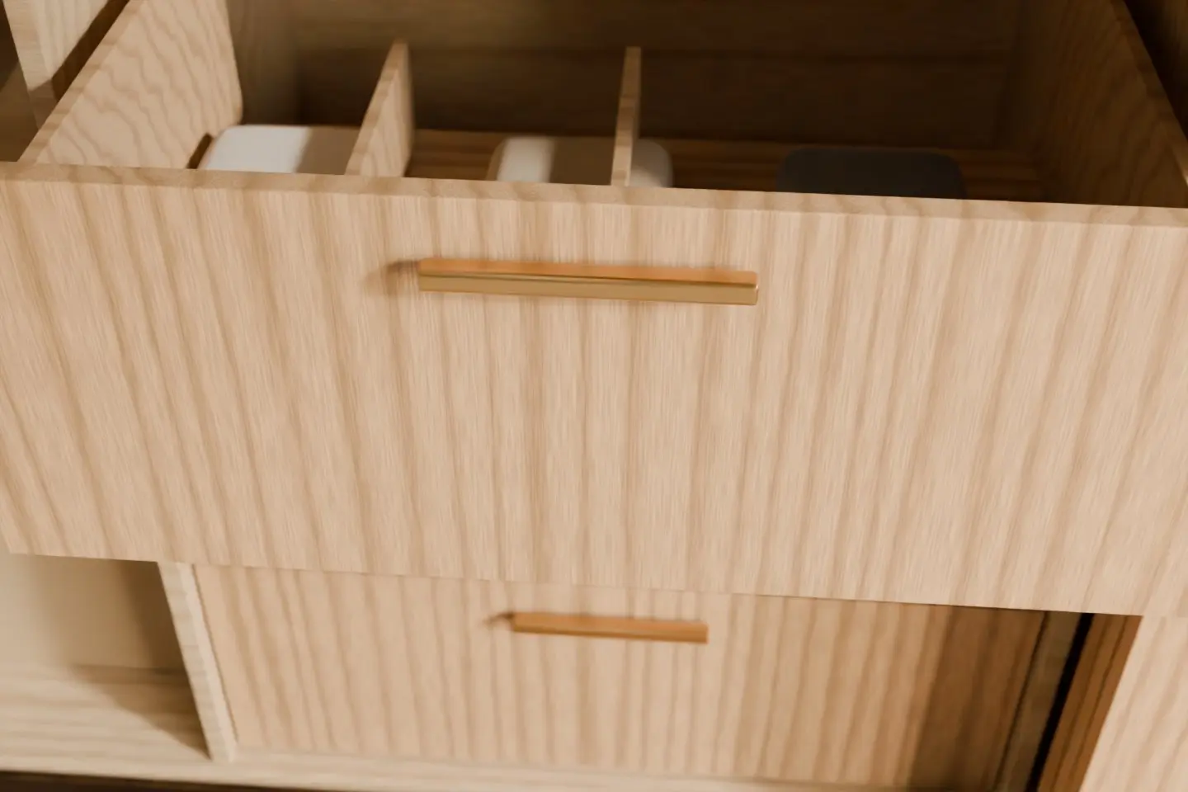
Divided drawer — oak 
Door edges — continuous grain
Design decisions

Grain that runs across every door
The veneer is laid out as one continuous sheet across the doors and the lofts above, so the wall reads as a single piece of furniture rather than a row of cupboards.
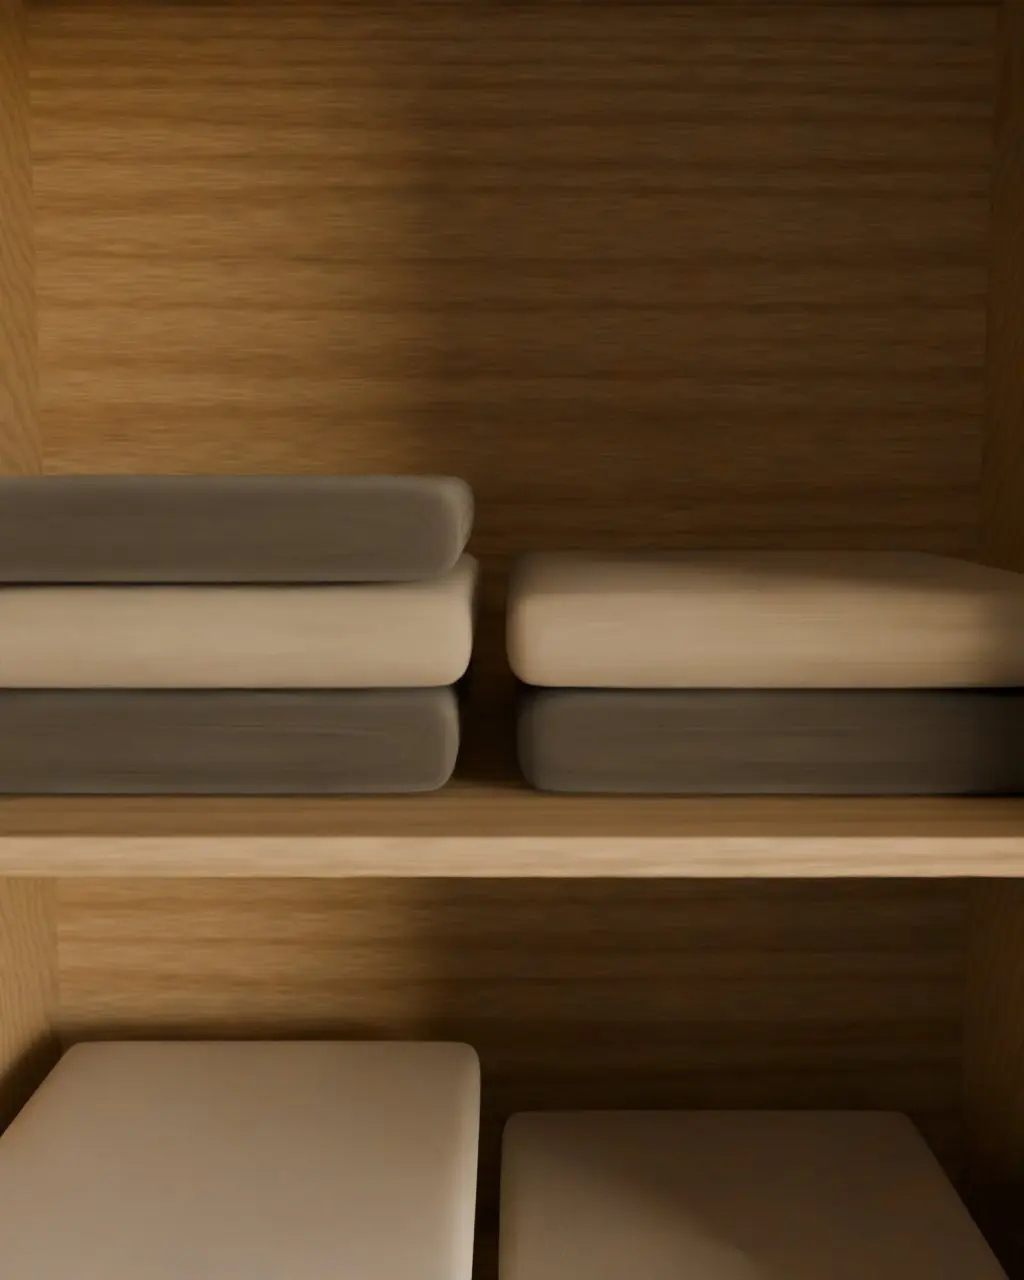
Inside, planned before outside
Hanging, folding and drawers were measured against what the family actually owns. Lofts take the bedding that comes out twice a year; everyday things stay between knee and shoulder height.
Materials & details
What each part is made of — including the parts behind the doors.
Wardrobe doors
- Carcass
- Plywood
- Shutter
- Oak veneer on board
- Finish
- Matte clear lacquer
- Hardware
- Soft-close hinges, brass bar handles
Interiors
- Carcass
- Birch-faced plywood
- Notes
- Adjustable shelves, drawer stack
Lofts
- Shutter
- Oak veneer, continuous grain
Execution & craft
Doors were cut in sequence from the same veneer leaves and numbered, so the grain lines up when they are hung. Lofts were fitted first, then the carcasses, then the doors, adjusted until every gap matched.
The outcome
Nothing lives on the floor or on top of the wardrobes any more. The child's shelves can move up as she grows, without new furniture.
Project team
Site lead
Name and profile to come
Related projects
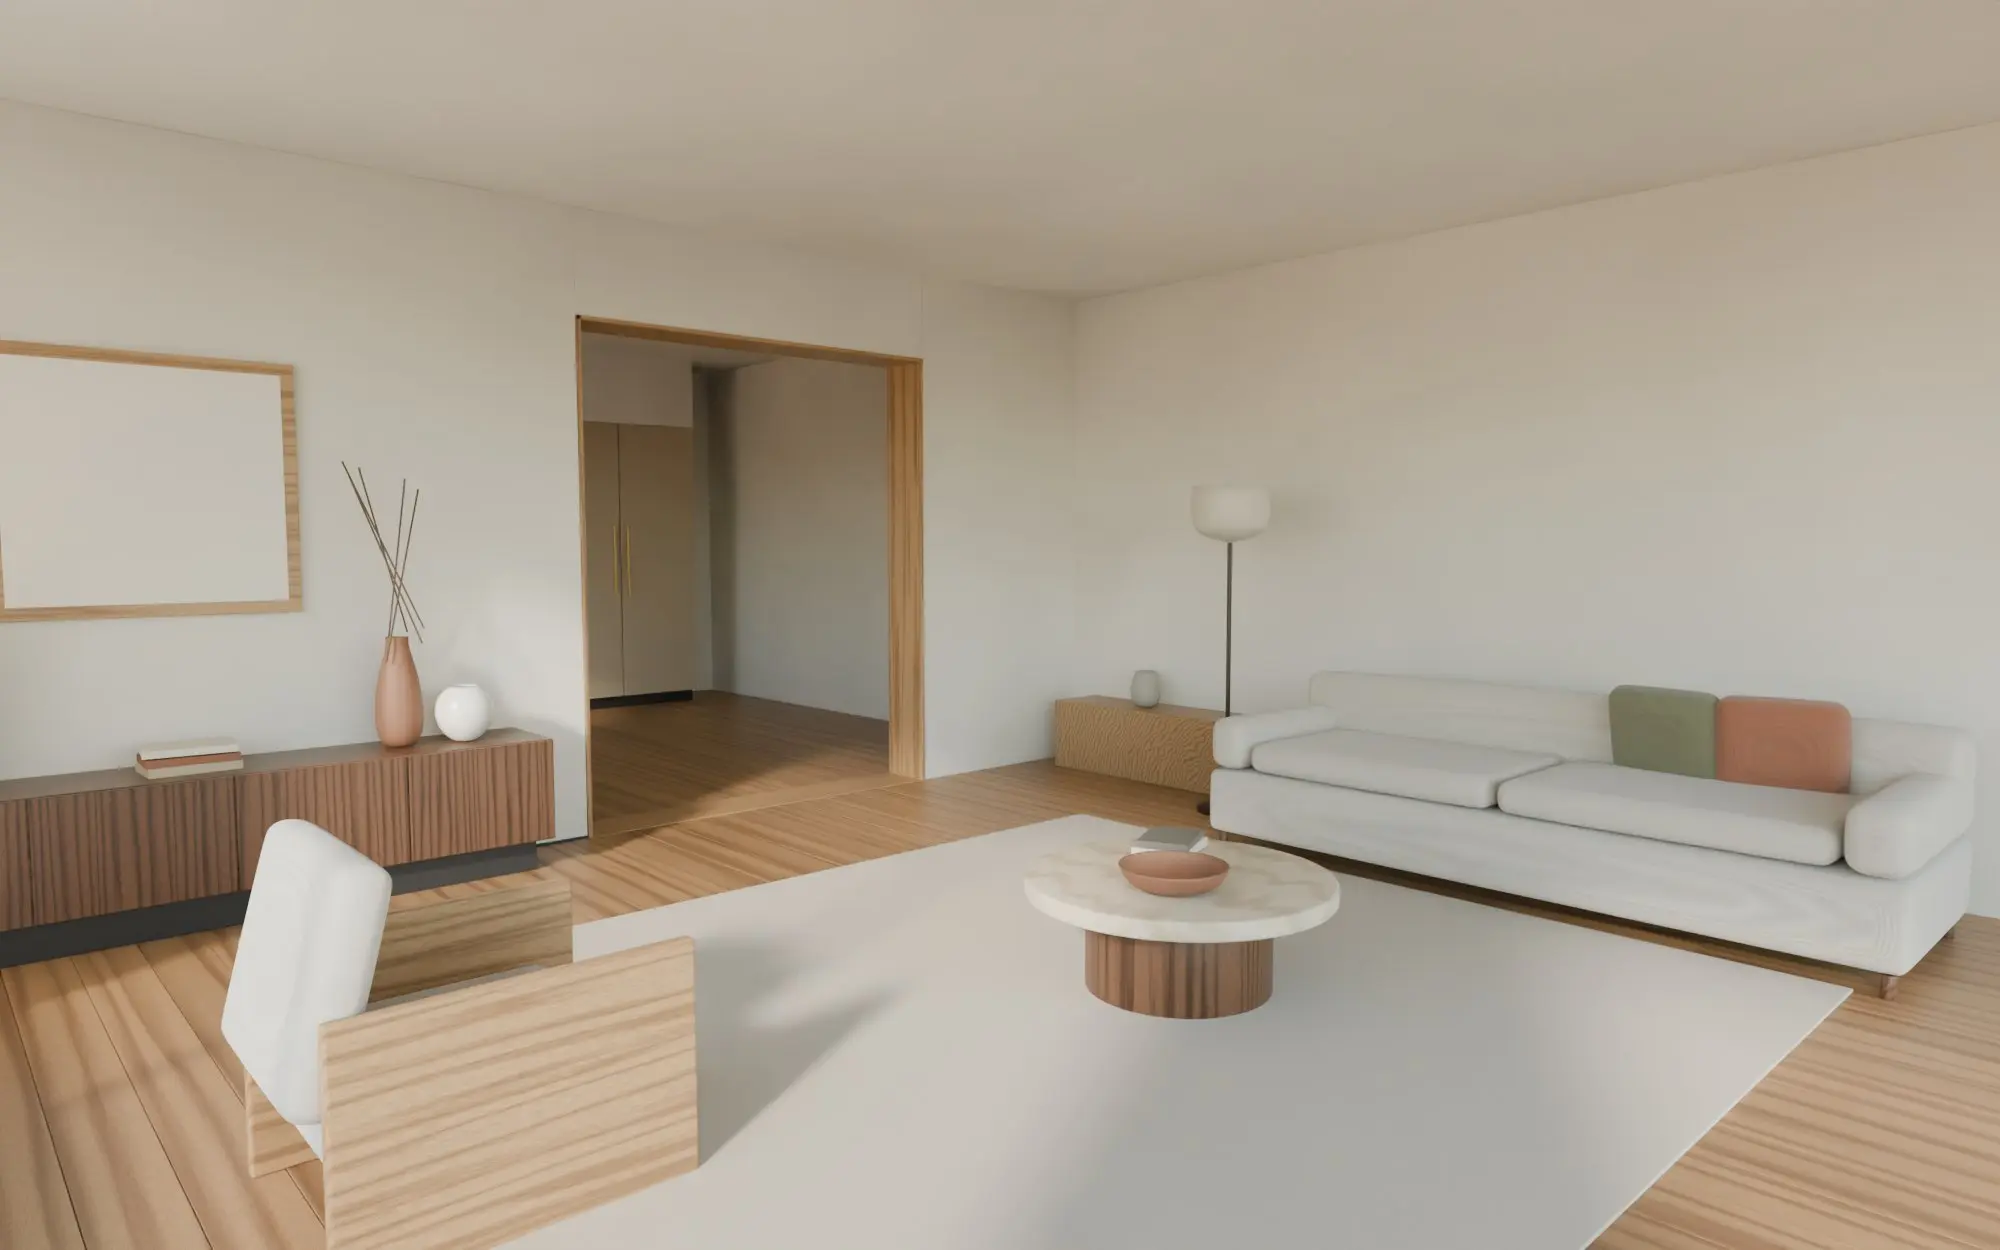
One palette for a whole apartment
Apartment
Living and dining · Kitchen · Two bedrooms · Built-in storage
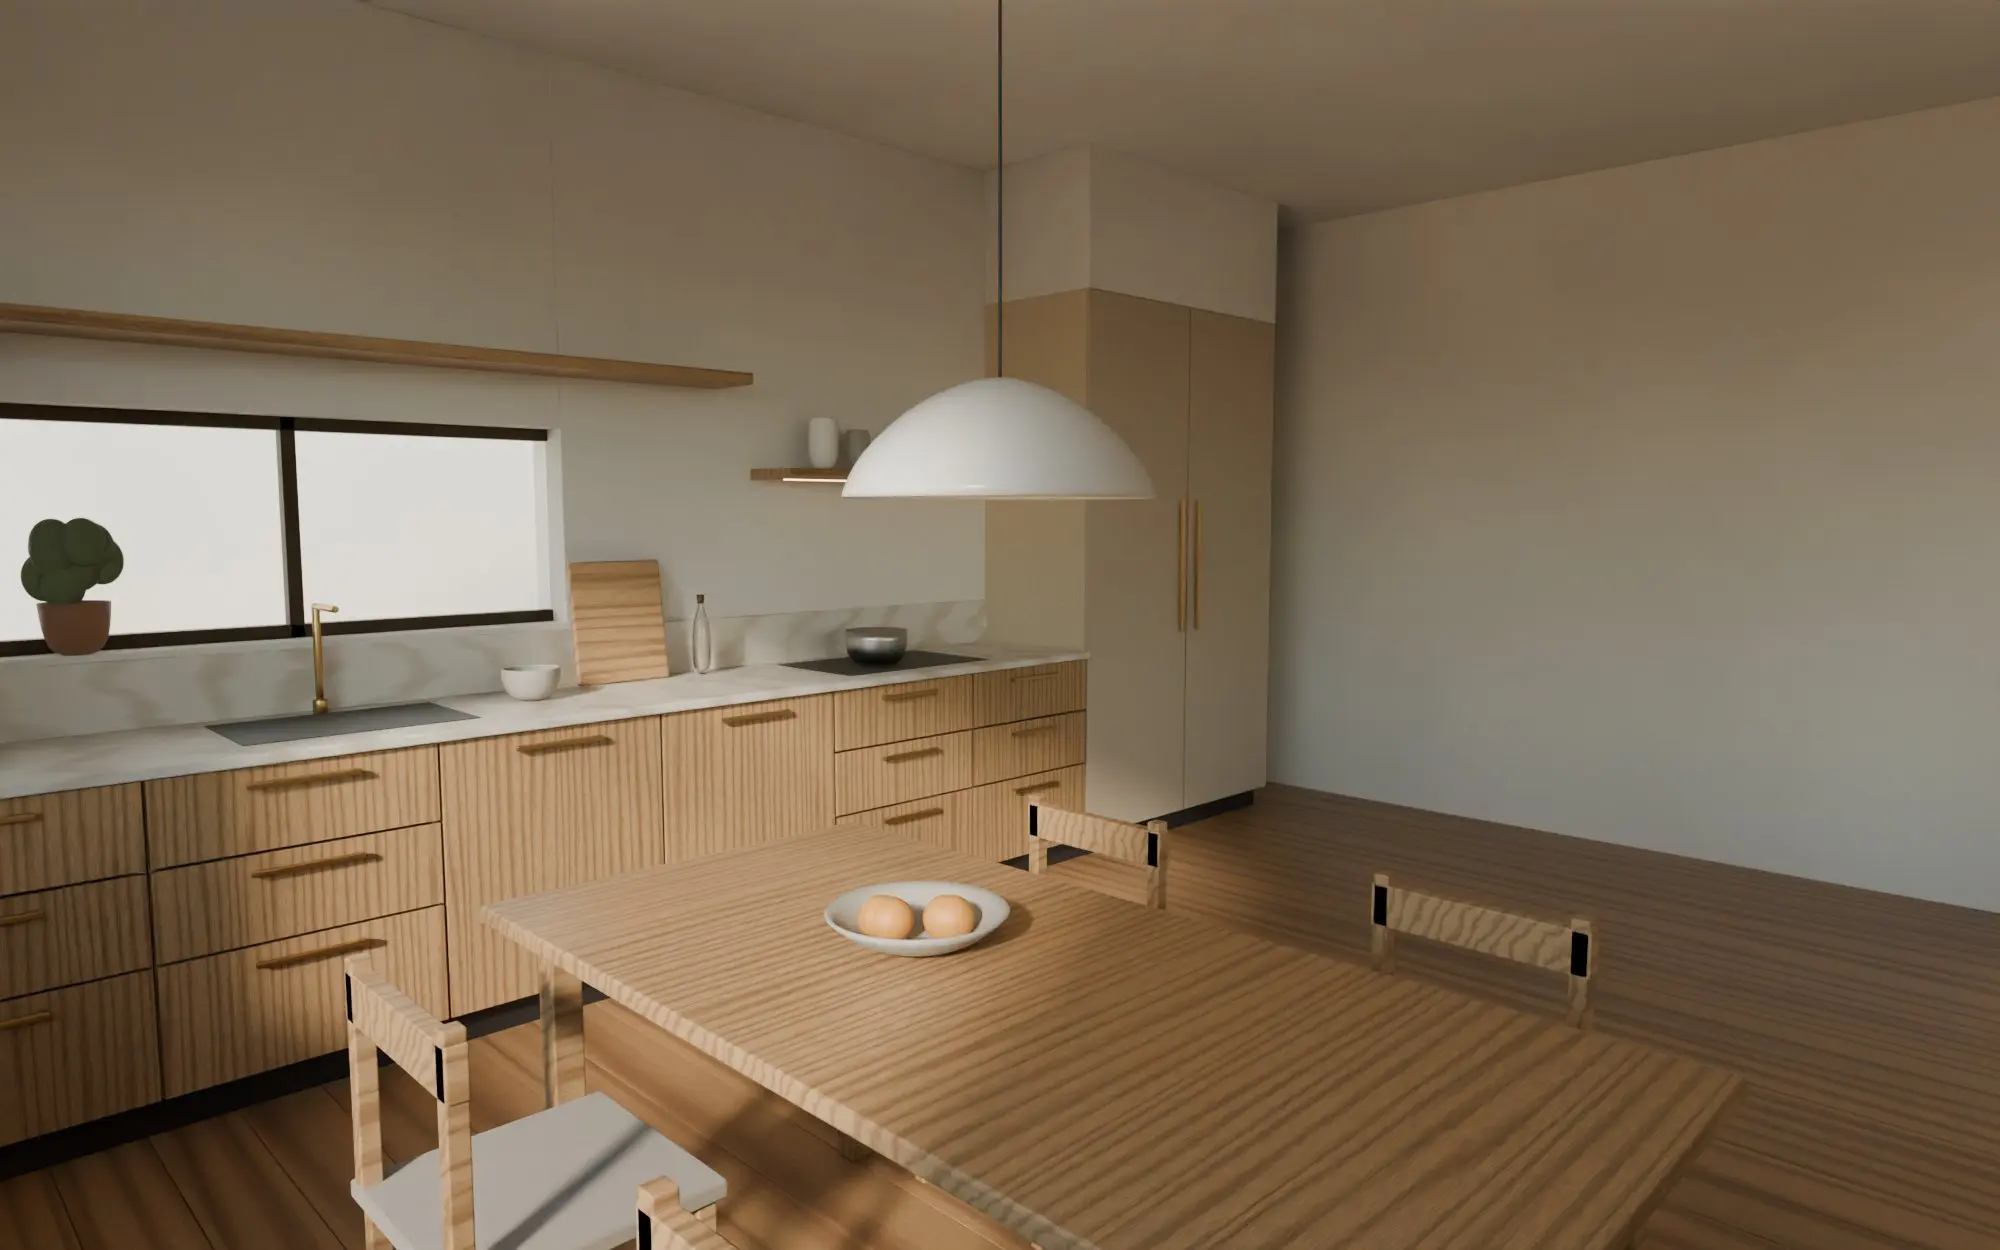
A kitchen planned around daily cooking
Apartment
Kitchen · Tall storage · Breakfast shelf