
Apartment · residential
A kitchen planned around daily cooking
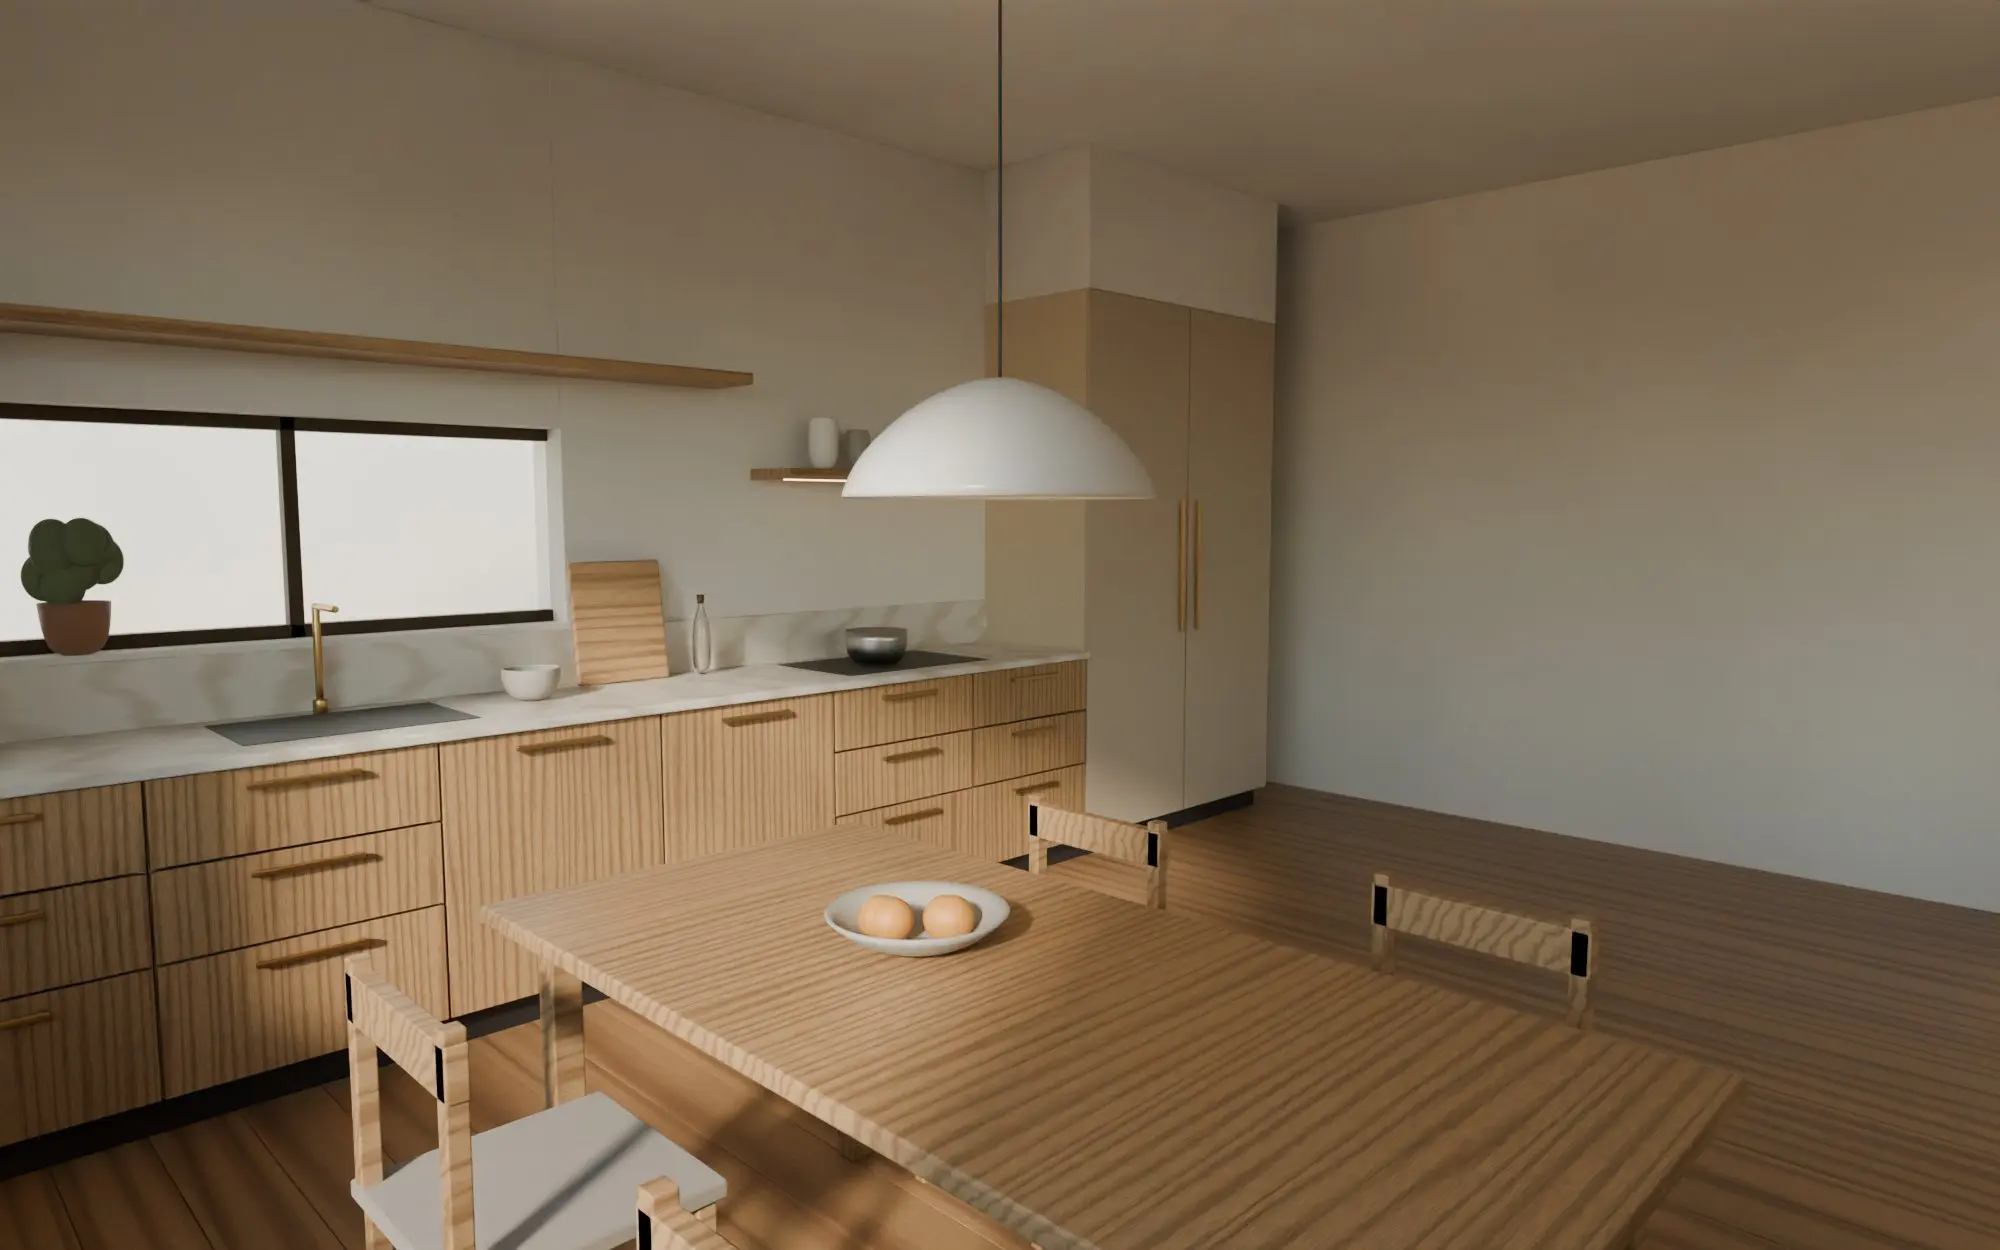
A compact apartment kitchen reorganised for two people who cook every day: deep drawers where the shelves were, one run of tall storage and a worktop kept clear.
- Property
- Apartment
- Scope
- Kitchen, Tall storage, Breakfast shelf
- Work
- Kitchens
The story
The brief
Two people who cook every day, in a kitchen that had been fitted for someone who didn't. They wanted to stop moving things to find other things, and a worktop that could stay clear between meals.
Constraints
One wall, one window and plumbing that could move only a short distance. The room is narrow, so doors swinging into the walkway were ruled out from the start.
Design direction
A single, quiet run: drawers low, tall storage at the end, one open shelf for what is used every day. Oak veneer against pale stone keeps the room warm and light without feeling clinical.
Selected spaces
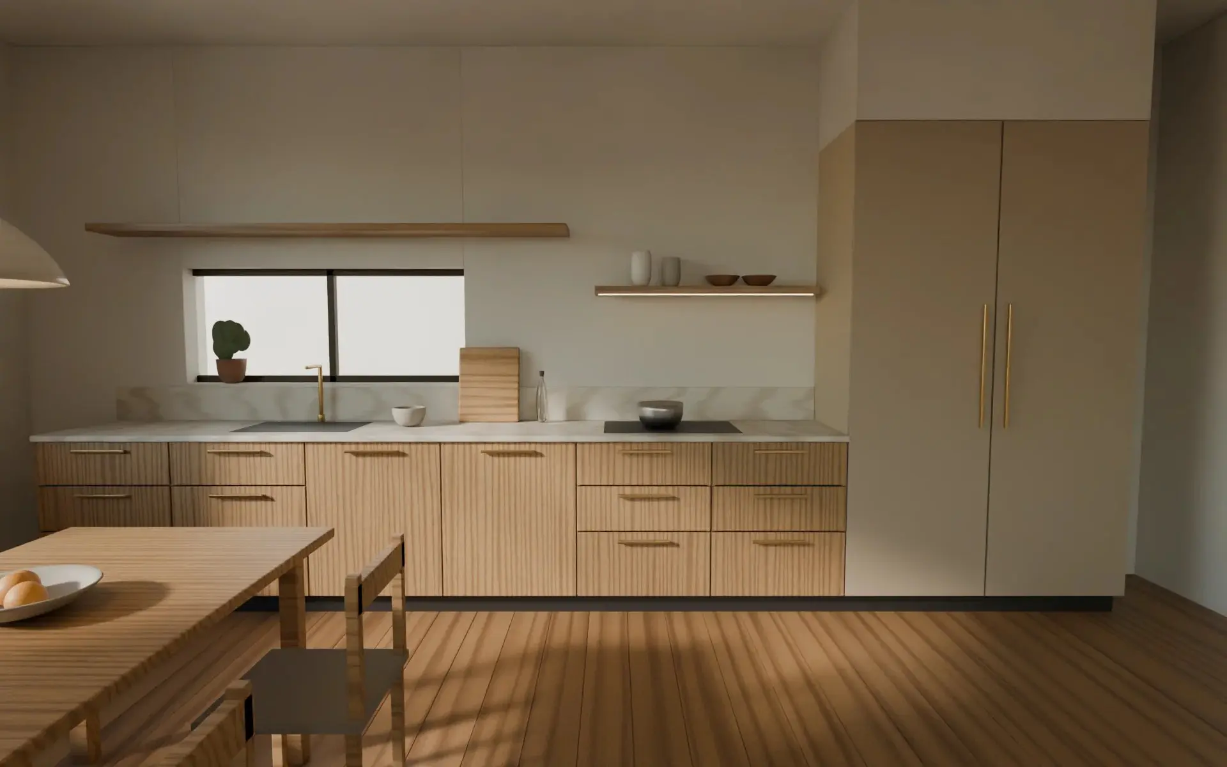
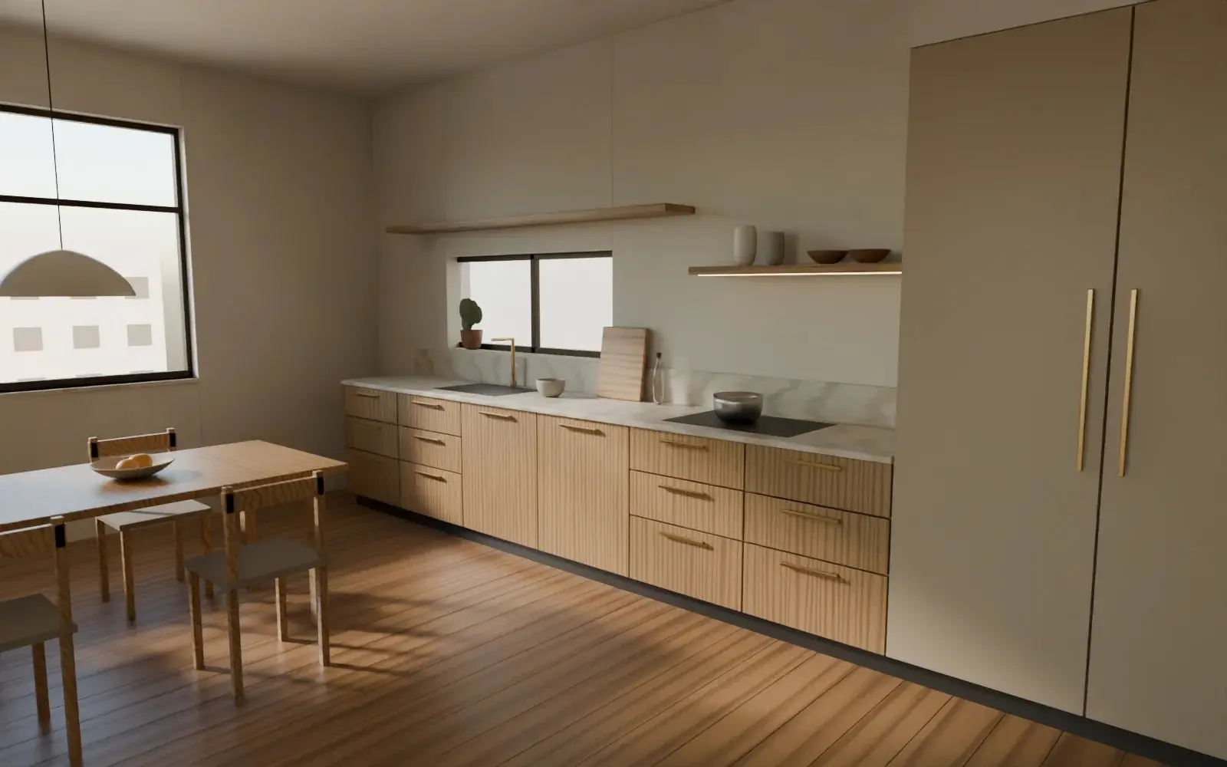
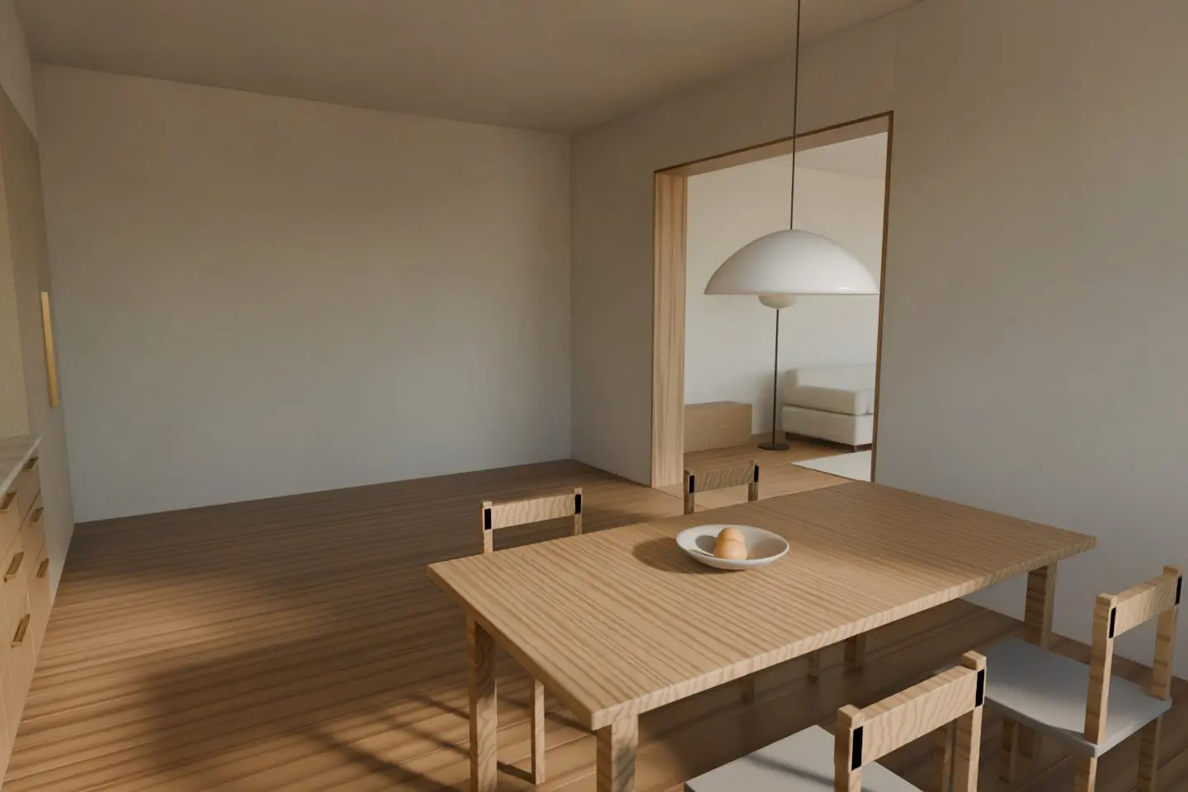
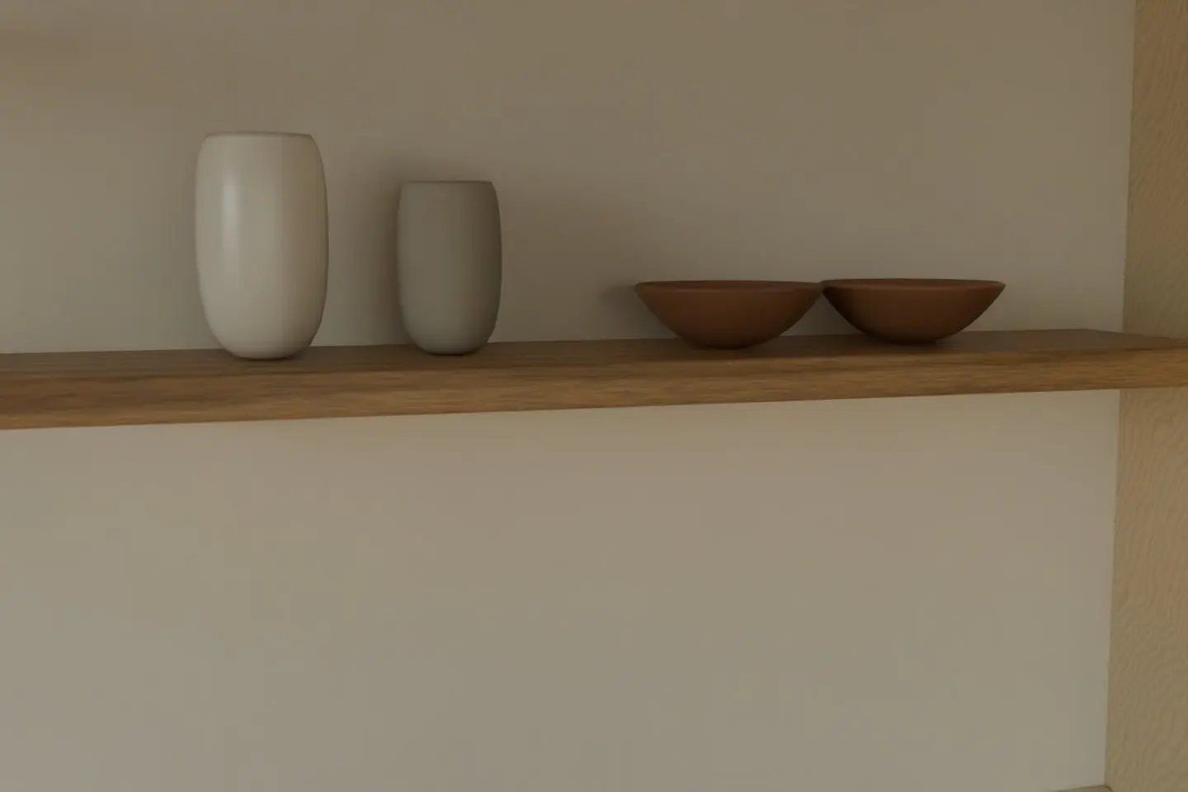
Breakfast shelf — oiled oak 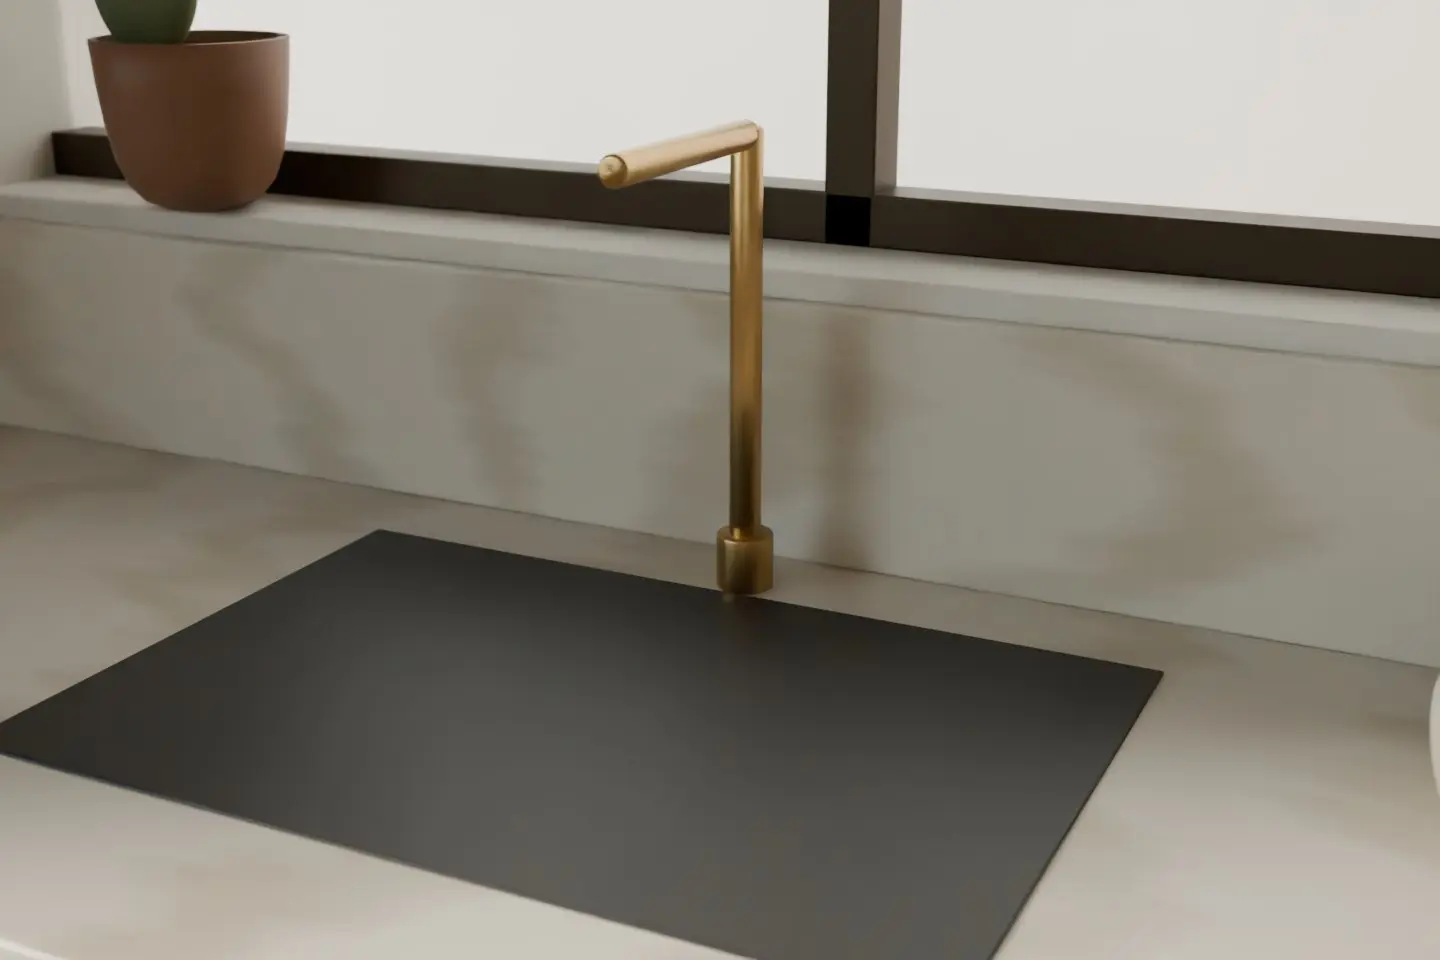
Sink — brushed brass tap, stone worktop 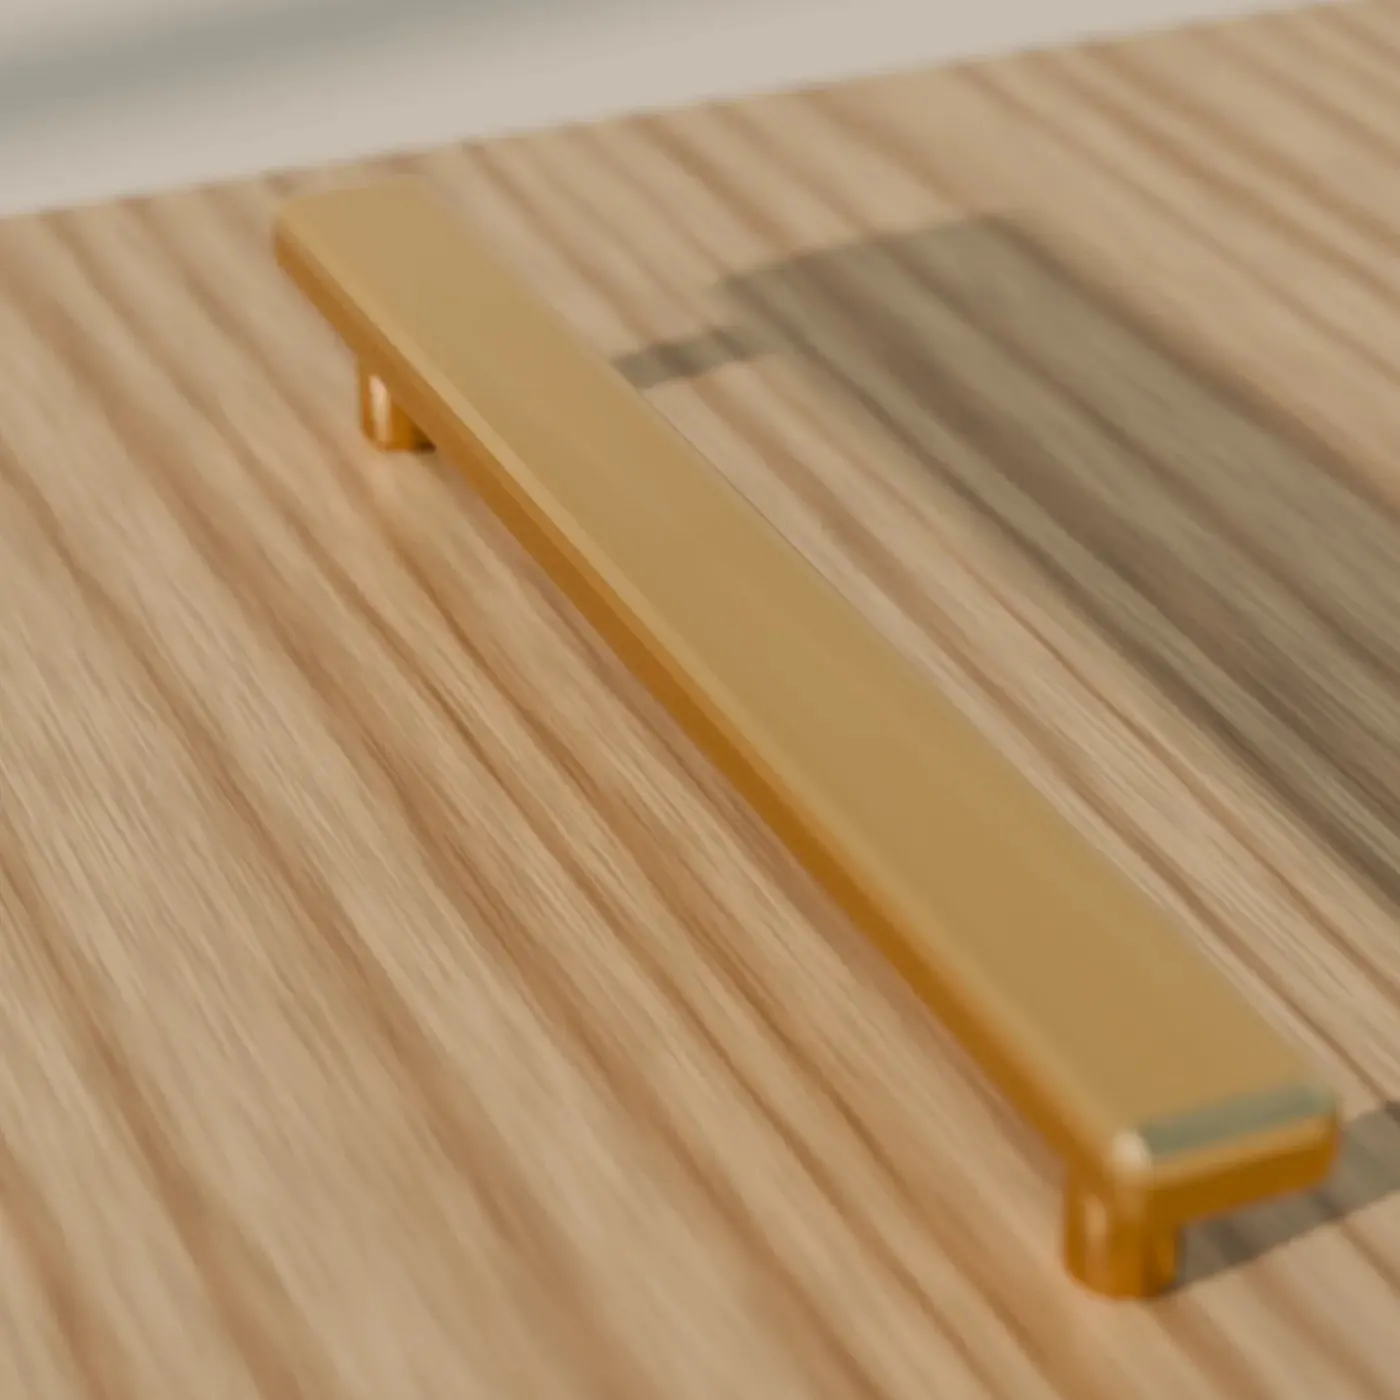
Handle — brushed brass bar
Design decisions
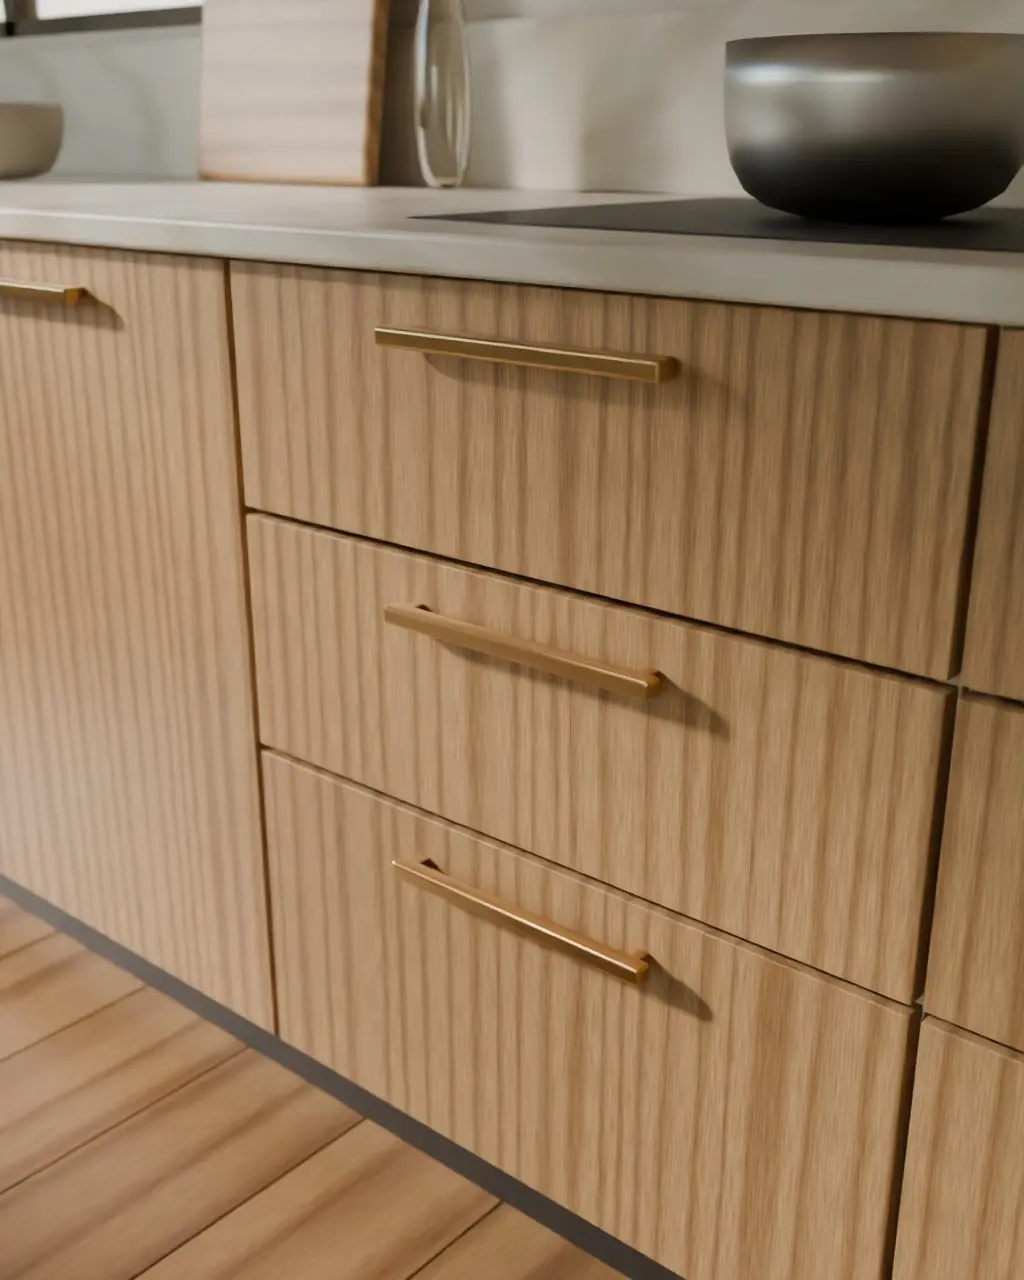
Drawers instead of shelves in every base unit
Pans, lids and heavy vessels live low. Deep drawers bring them to you rather than sending you on your knees into a cupboard, and they make it obvious when something has run out.
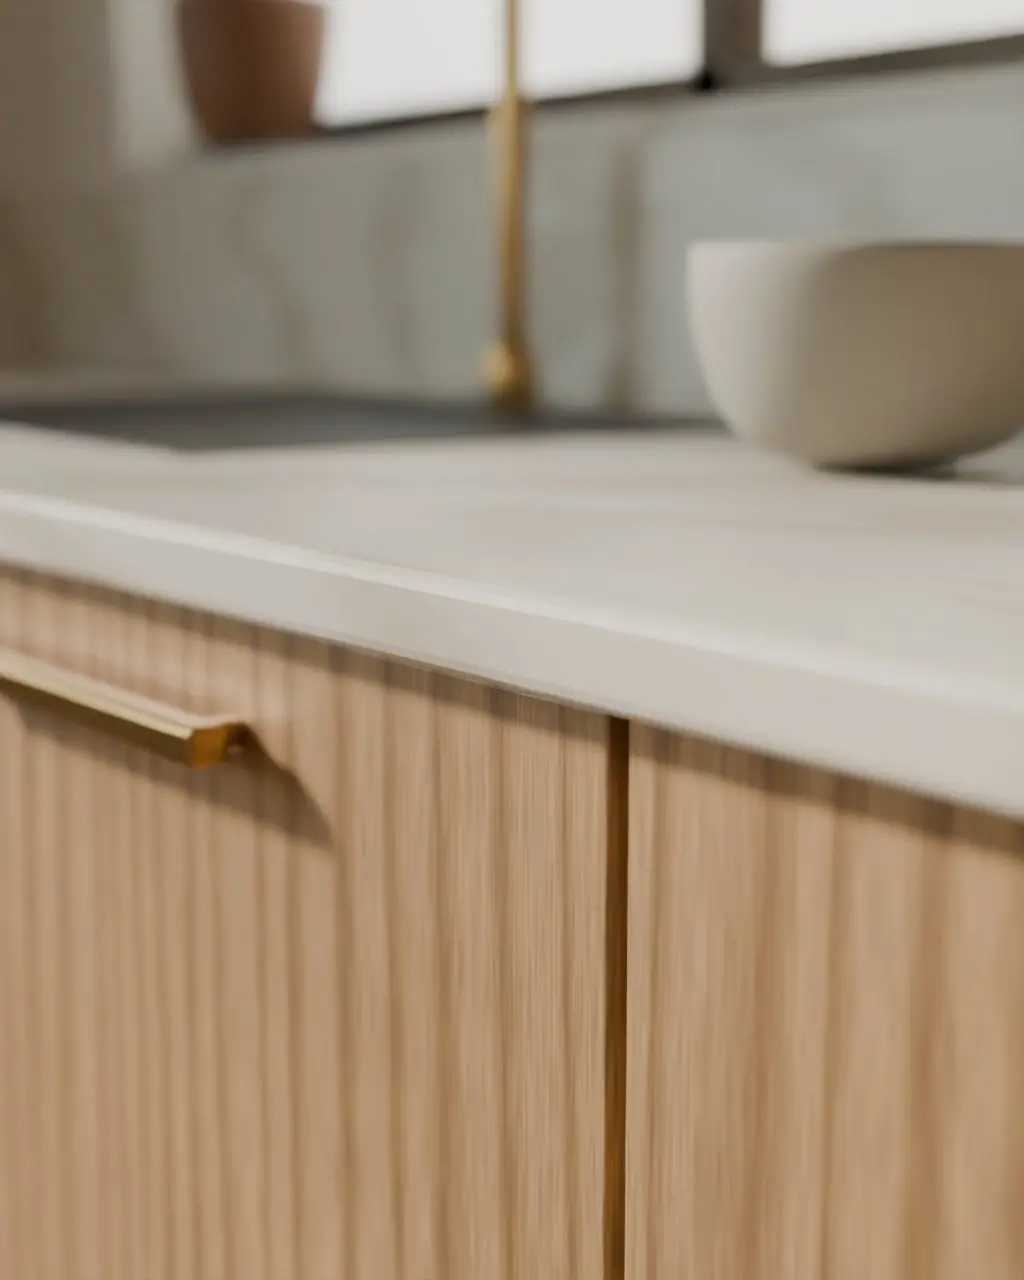
A worktop edge that takes daily knocks
The stone edge is eased rather than sharp, so it doesn't chip where hands and pans meet it most. It is a small detail you notice only because nothing goes wrong with it.
Materials & details
What each part is made of — including the parts behind the doors.
Base units
- Carcass
- Moisture-resistant plywood
- Shutter
- Oak veneer
- Finish
- Clear matte lacquer
- Hardware
- Soft-close runners, brushed brass pulls
- Edge
- Matching edge band
Tall unit
- Carcass
- Plywood
- Shutter
- Lacquered board
- Finish
- Matte lacquer, stone
Worktop and splash
- Notes
- Pale stone, eased front edge
Open shelf
- Finish
- Oiled oak
Design and reality
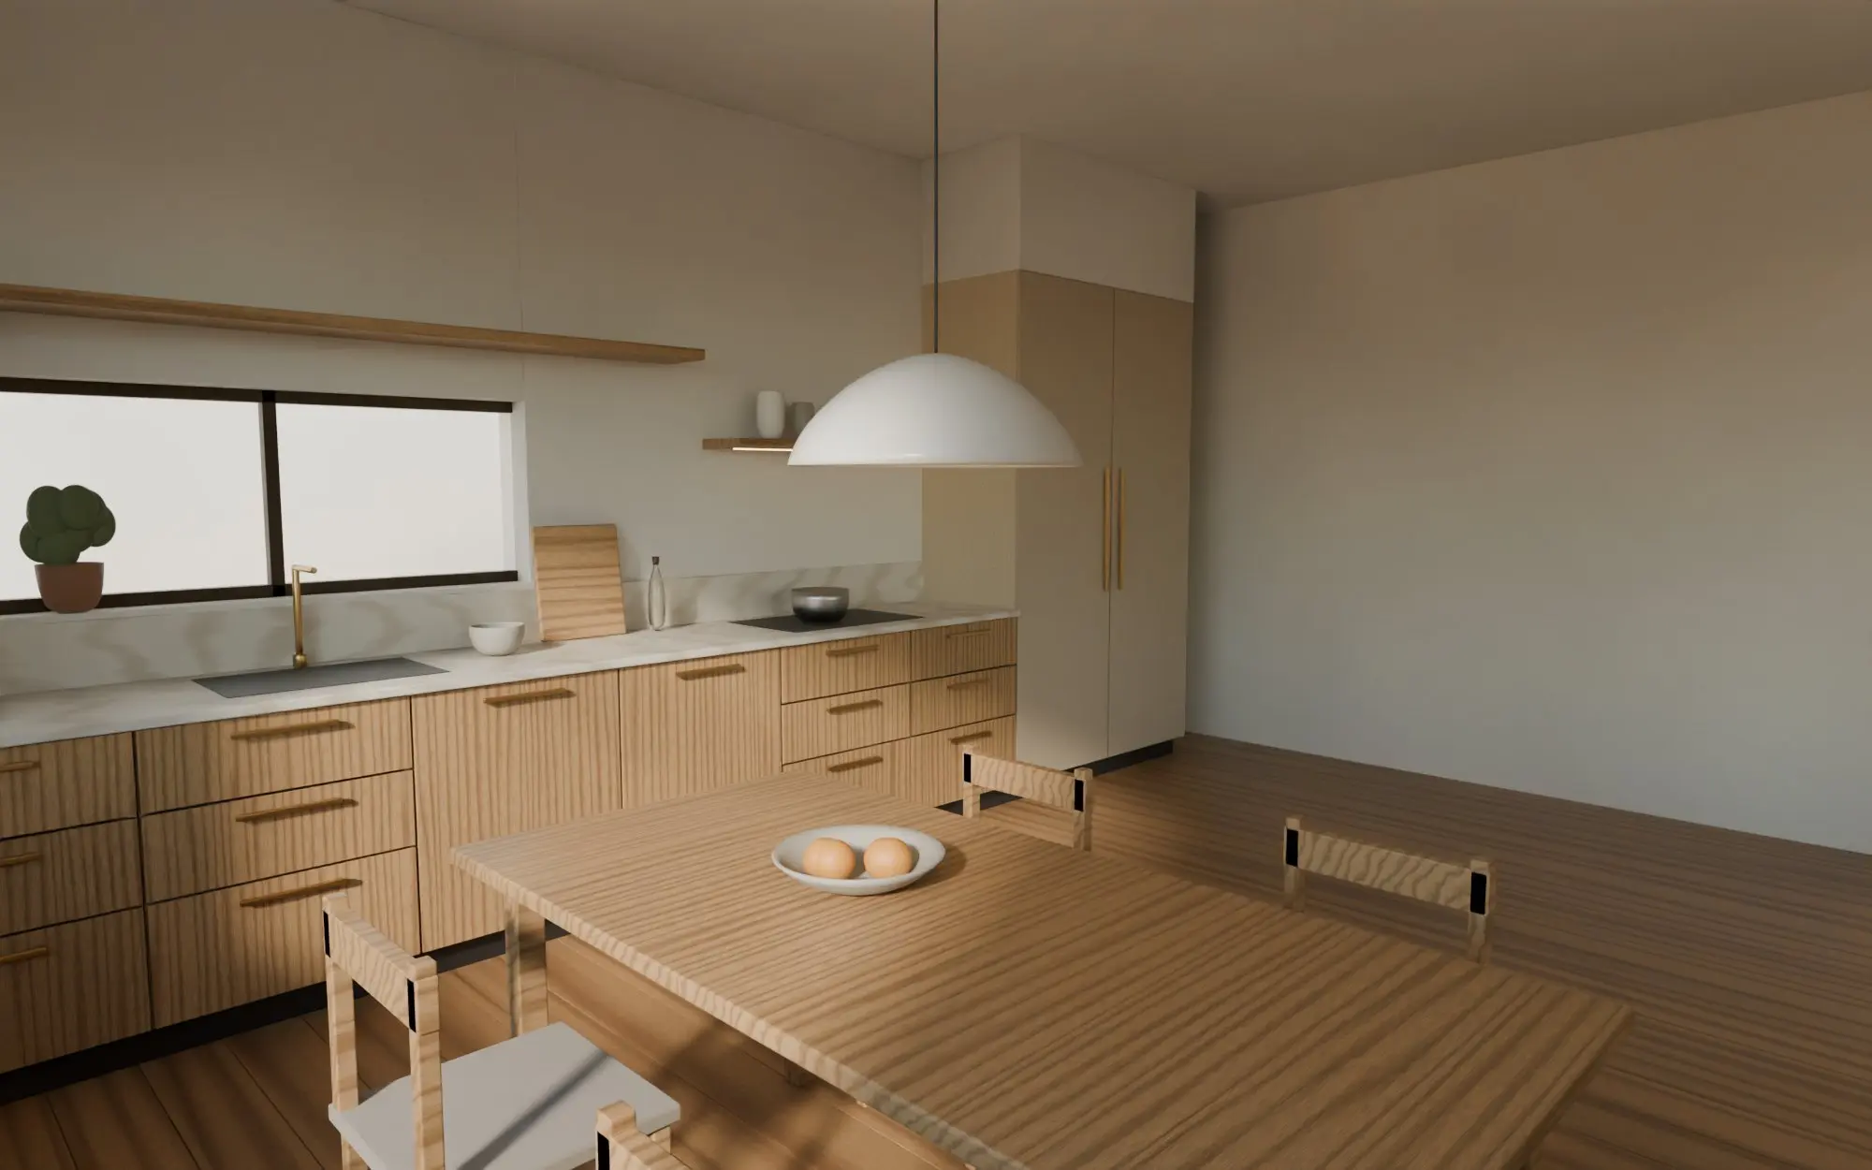
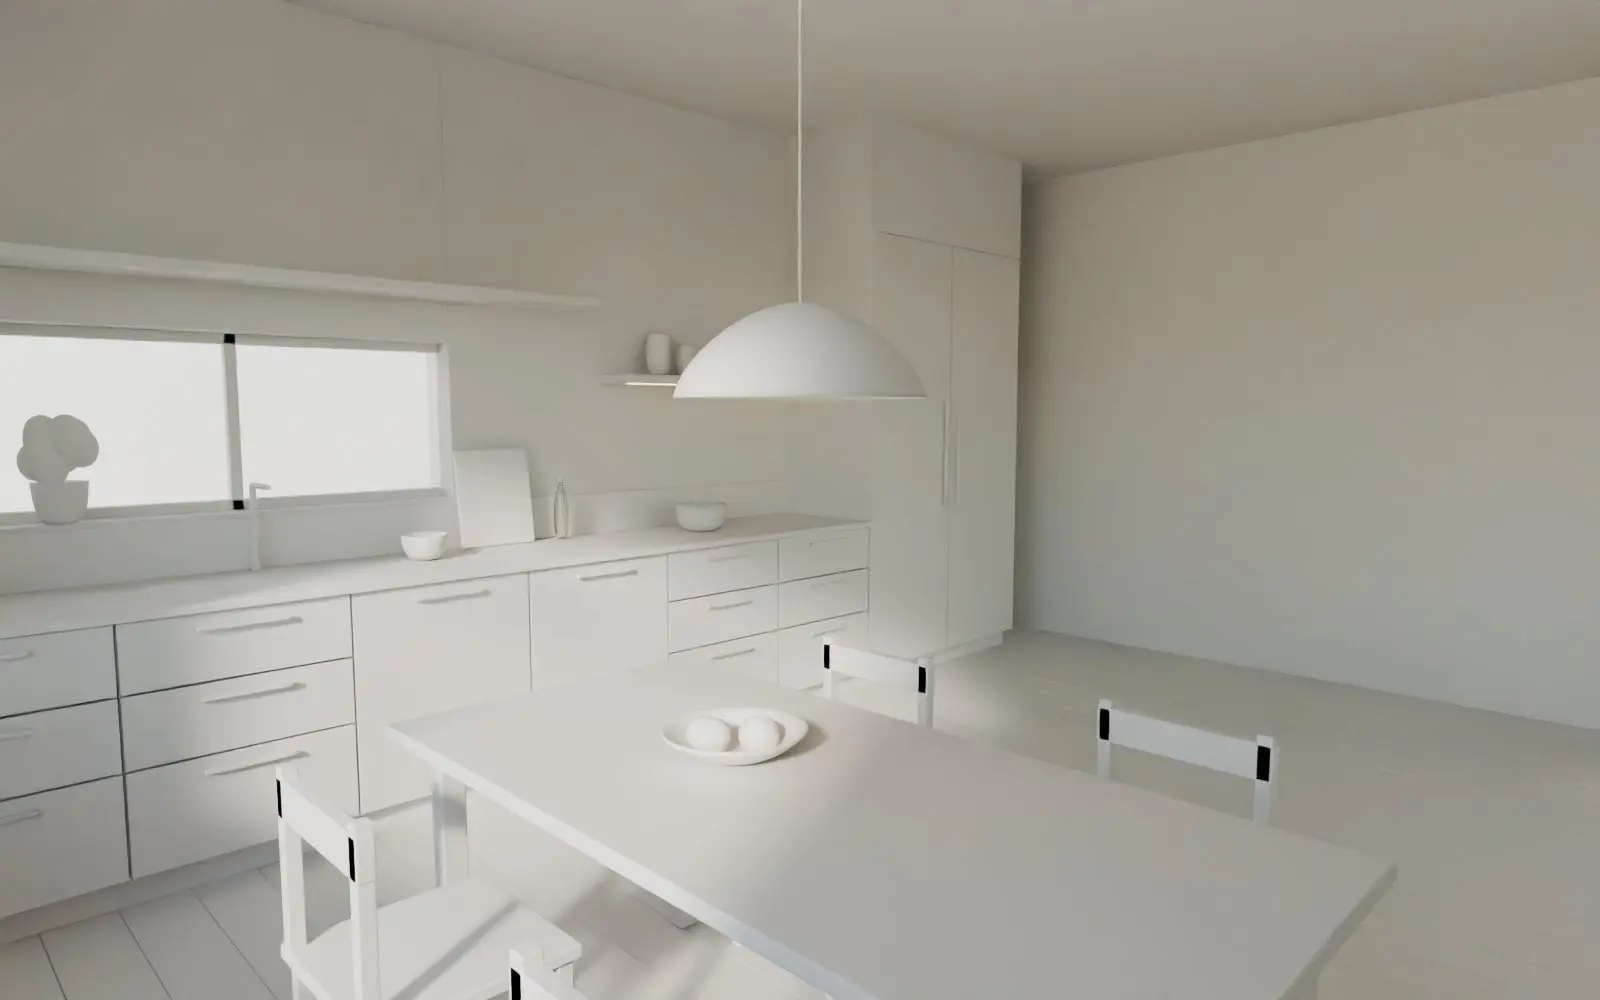
Execution & craft
Cabinet boxes were built and finished off site, then fitted in two days so the kitchen was out of use for as short a time as possible. The worktop was templated after the base units were fixed, so it met the walls without gaps.
The outcome
Everything used daily is within one step of the hob. The counter stays clear because every appliance and jar has a place, and the tall unit swallows what used to crowd the top of the fridge.
Project team
Design lead
Name and profile to come
Site lead
Name and profile to come
Related projects
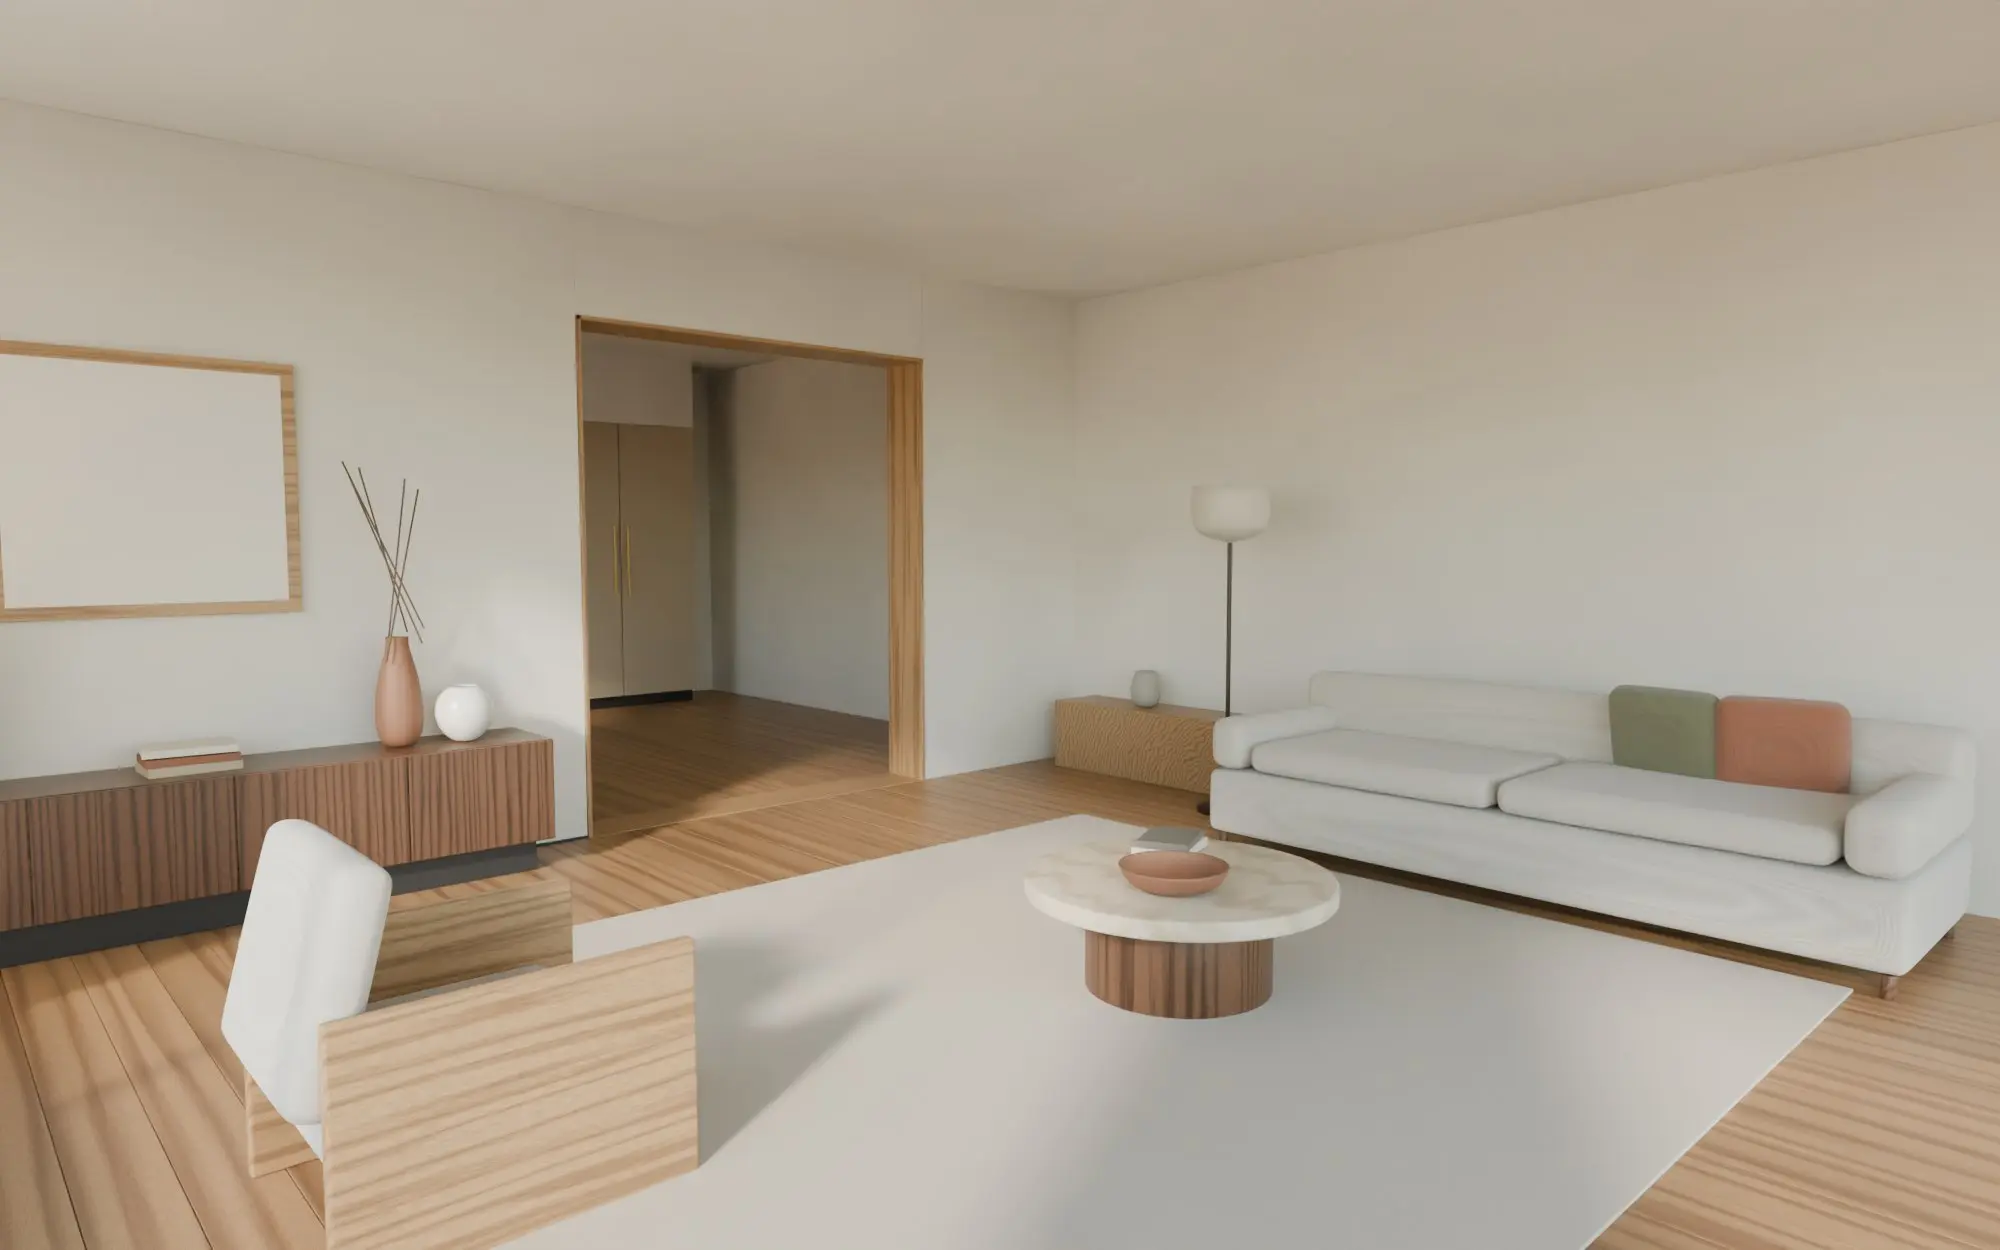
One palette for a whole apartment
Apartment
Living and dining · Kitchen · Two bedrooms · Built-in storage
Bedroom wardrobes with room to grow
Builder floor
Wardrobe wall · Lofts · Dressing bench